New Listing

110 river drive

PENNSVILLE, NJ 08070

$574,900
5 BEDS 4 BATHS
2,656 SQFT0.92 AC LOT
Residential-Detached
New Listing
Image 1
Image 2
Image 3
Image 4
Bedrooms 5
Total Baths 4
Full Baths 3
Square Feet 2656
Acreage 0.92
Status Active
MLS # NJSA2019818
County SALEM
More Info
Category Residential-Detached
Status Active
Square Feet 2656
Acreage 0.92
MLS # NJSA2019818
County SALEM
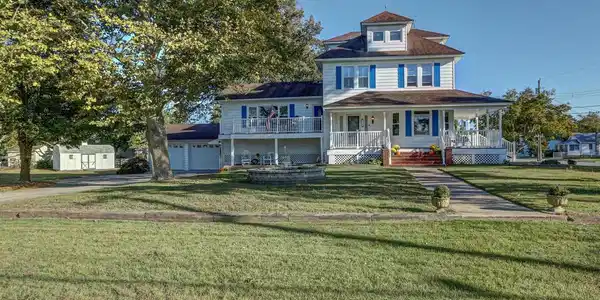
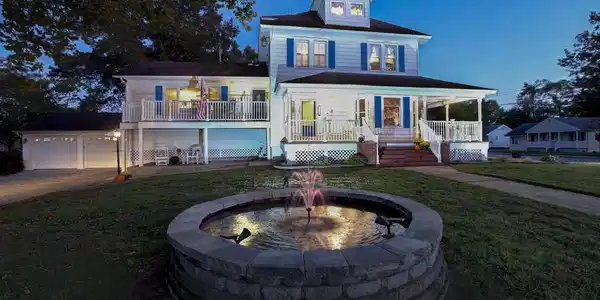
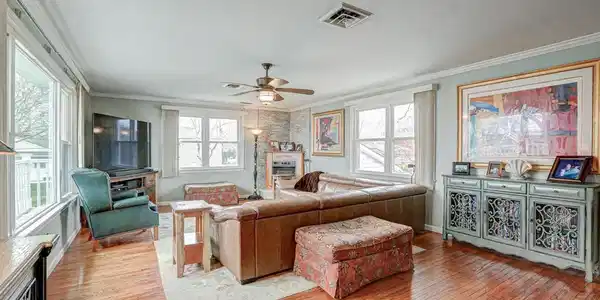
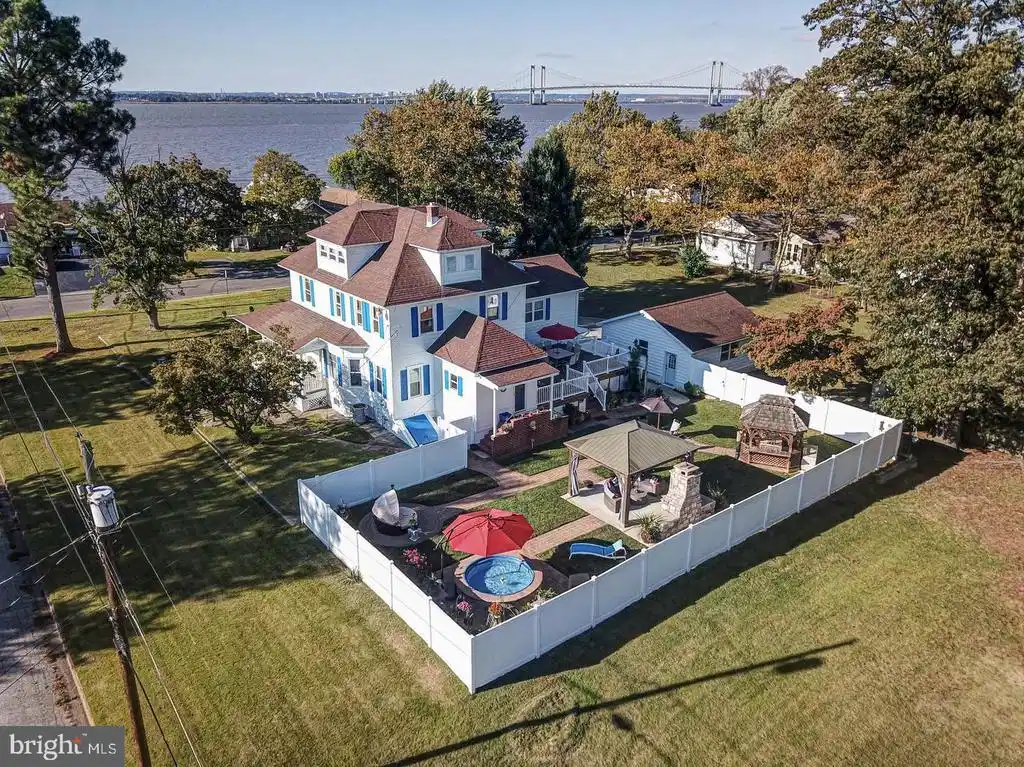
This stunning residence overlooking the Delaware River offers a perfect blend of timeless character and modern updates, making it truly move-in ready. With its generous living spaces, thoughtfully restored details, and inviting backyard retreat, this landmark property is a rare find you won’t want to miss. Originally built in 1920 by the Brandriff family, this historic Pennsville treasure has been beautifully expanded and updated over the years, preserving its craftsmanship while enhancing it with modern conveniences. A welcoming wrap-around porch sets the stage, leading you into a breathtaking foyer that immediately captures the storybook charm of the home. Just off the entryway, you’ll find a cozy bar/lounge, while original chestnut pocket doors open to a spacious gathering room — ideal as a formal dining area or game room. The large breakfast room flows seamlessly into the kitchen, complete with granite countertops and stainless-steel appliances. A few steps up, a warm and inviting living room features a gas fireplace and sweeping views of the river and bridge, with access to a front deck where you can enjoy cool breezes and breathtaking sunsets. The second floor offers a large landing, three comfortable bedrooms, a full bath, and a convenient laundry room. The third level provides even more living space, including a generous sitting area, additional bedroom and bathroom, abundant storage, and a flexible office/bonus room showcasing magnificent river views. The finished basement adds yet another layer of versatility, with a half bath (designed to be converted to a full bath if desired), a mirrored gym with padded flooring, workout equipment, and a sauna, plus a workbench and spacious storage areas. Outside, French doors from the breakfast room open to a large deck that leads to a gazebo with a brick fireplace and pavilion-style seating, enclosed by a privacy fence for ultimate relaxation. Beyond the fence, you’ll find a detached two-car garage (in addition to the attached one-car garage), two sheds, and a generous side yard — all perfectly complementing this remarkable piece of history. This Pennsville landmark is more than just a home — it’s a lifestyle of space, charm, and comfort. Don’t miss the chance to make it yours. Schedule your private tour today!
Listing
Street
Satellite

Exterior Features

  • Style Federal, Colonial
  • Construction Single Family
  • Siding Frame
  • Exterior BBQ Grill, Chimney Cap(s), Extensive Hardscape, Exterior Lighting, Water Fountains
  • Roof Shingle
  • Garage Yes
  • Garage Description 3
  • Water Public
  • Sewer Public Septic
  • Lot Description Irregular, Corner, Cleared, Front Yard

Interior Features

  • Appliances Washer, Dryer, Refrigerator, Stove, Range Hood, Dishwasher, Disposal, Built-In Range, Oven - Self Cleaning, WaterHeater
  • Heating Central, Forced Air, Radiant
  • Cooling Central A/C
  • Basement Full, Partially Finished, Workshop
  • Living Area 2,656 SQFT
  • Year Built 1921

Neighborhood & Schools

  • Subdivision SPARKS TRACT

Financial Information

  • Zoning 02

Listing Information

Listing Provided Courtesy of Keller Williams Realty Group AC - (609) 318-6636
© Bright MLS. All rights reserved. Listings provided by Bright MLS from various brokers who participate in IDX (Internet Data Exchange). Information deemed reliable but not guaranteed.
Listing data is current as of 08/19/2026.

Contact Our Agent

By clicking “Submit,” I agree to be contacted by Lake Homes Realty, LLC, its affiliates, and real estate professionals via call, text, and email for real estate services. This includes by automated means, even if your number is on a federal, state, or our internal Do Not Call list. To opt out, you can reply "stop" at any time or reply "help" for assistance. You can also click the unsubscribe link in the emails. Message and data rates may apply. Message frequency may vary. You also agree to our Terms of Use and Privacy Policy.