905 seacrest

Ocean City, NJ 08226

$6,449,900
5 BEDS 6 BATHS
3,562 SQFT
Residential - Single Family
Image 0
Image 1
Image 2
Image 3
Bedrooms 5
Total Baths 6
Full Baths 5
Square Feet 3562
Status Active
MLS # 606028
County Cape May
More Info
Category Residential - Single Family
Status Active
Square Feet 3562
MLS # 606028
County Cape May
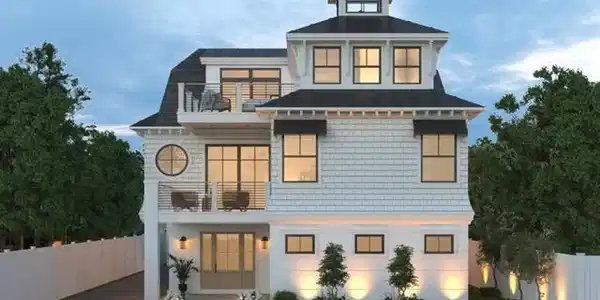
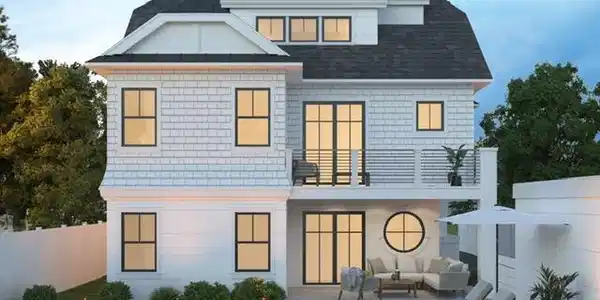
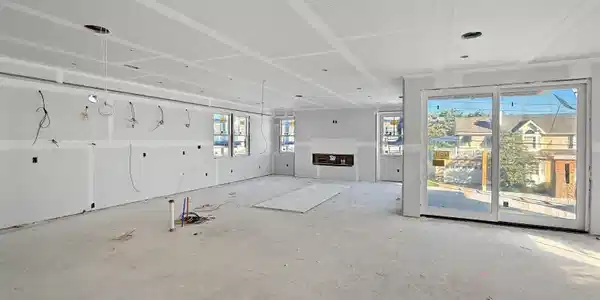
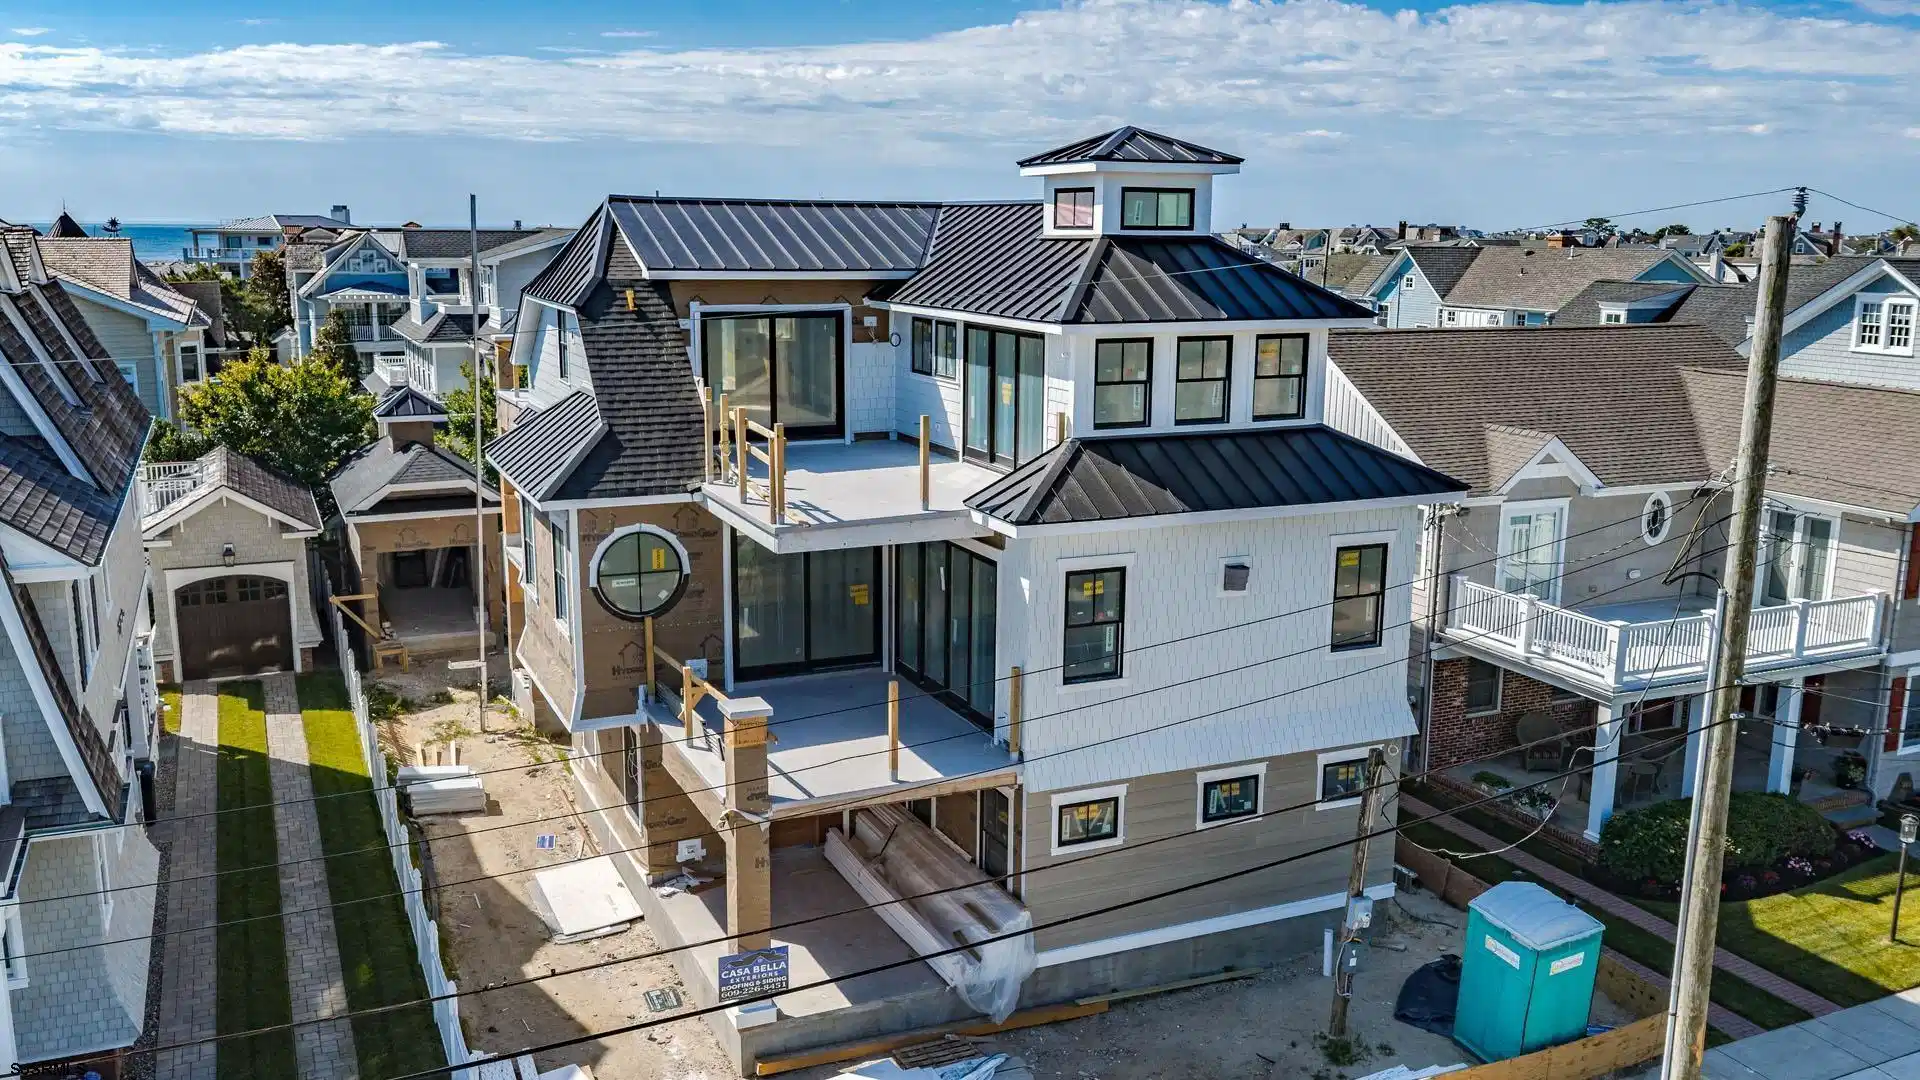
Welcome to 905 Seacrest Road, a custom new construction home in the Gardens, located on one of the best streets in Ocean City! Key features include ocean and inlet views, a four-stop elevator, custom pool and spa, four decks, and a custom-designed chef’s kitchen with Wolf and Sub-Zero appliances. Set just five homes from the beach on a quiet dead-end street with no through traffic, this location offers a level of exclusivity that is hard to replicate on the island. 905 Seacrest offers approximately 3,562 square feet of living space with 5 bedrooms and 5.5 bathrooms, each bedroom designed with direct bathroom access. The main living level is positioned on the second floor, bringing together the kitchen, living, and dining areas with elevated ceiling heights and direct access to multiple decks. The home is oriented to capture ocean views and views of the Great Egg Harbor Inlet. In total there are four decks, all finished with mahogany ceilings and Intex railings. The kitchen features custom Kountry Kraft cabinetry, a large island, a 48” Wolf range, and Sub-Zero built-in refrigerator, designed for both everyday use and entertaining. Additional living spaces are incorporated on each level of the home, including a wet bar, offering flexibility for guests, families, and multi-generational use. A full laundry room is located on the main living level, with a second laundry system on the primary suite level. The primary suite features vaulted ceilings with a custom cupola, walk-in closet, and a large ensuite bath with a water closet and tiled shower. Interior finishes include wide plank engineered hardwood flooring, detailed millwork, and heated tile floors in every bathroom. A four-stop elevator services all levels of the home. The exterior is finished with James Hardie siding, Azek trim, and a custom mahogany entry door, designed for durability in coastal conditions. The rear yard is fully fenced and features a custom pool, spa, and sun shelf with travertine hardscape, enclosed outside shower, and professional landscaping. Detached garage and off-street parking complete the property. Designed by Thomas / Bechtold Architecture and built by Michael James Custom Builders, this home offers high-end finishes throughout in one of the most exclusive locations in the Gardens. Ideal as a luxury vacation home or primary residence. Estimated completion Summer 2026.
Listing
Street
Satellite

Exterior Features

  • Style 3 Story
  • Construction 3 Story
  • Siding Fiber Cement Board Siding
  • Exterior Deck, Fenced Yard, Outside Shower, Pool-In Ground, Sprinkler System, Enclosed Outside Shower
  • Garage Yes
  • Garage Description Detached Garage, One Car
  • Water Public
  • Sewer Public Sewer
  • Lot Dimensions 50x100
  • Lot Description Beach Block,Water View

Interior Features

  • Appliances Disposal, Dishwasher, Dryer, Gas Stove, Microwave, Refrigerator, Self Cleaning Oven, Washer
  • Heating Forced Air, Gas-Natural, Multi-Zoned
  • Cooling Ceiling Fan(s), Multi-Zoned
  • Fireplaces Yes
  • Fireplaces Description Built-In, Gas Log
  • Living Area 3,562 SQFT
  • Year Built 2026

Financial Information

    Listing Information

    Listing Provided Courtesy of Keller Williams Realty Jersey Shore - Ocean City
    IDX provided courtesy of South Jersey Shore Regional via Lake Homes Realty
    Listing data is current as of 08/19/2026.

    Contact Our Agent

    By clicking “Submit,” I agree to be contacted by Lake Homes Realty, LLC, its affiliates, and real estate professionals via call, text, and email for real estate services. This includes by automated means, even if your number is on a federal, state, or our internal Do Not Call list. To opt out, you can reply "stop" at any time or reply "help" for assistance. You can also click the unsubscribe link in the emails. Message and data rates may apply. Message frequency may vary. You also agree to our Terms of Use and Privacy Policy.