New Listing

827 saint charles

Ocean City, NJ 08226

$4,925,000
6 BEDS 7 BATHS
3,200 SQFT
Residential - Single Family
New Listing
Image 0
Image 1
Image 3
Image 5
Bedrooms 6
Total Baths 7
Full Baths 6
Square Feet 3200
Status Active
MLS # 610725
County Cape May
More Info
Category Residential - Single Family
Status Active
Square Feet 3200
MLS # 610725
County Cape May
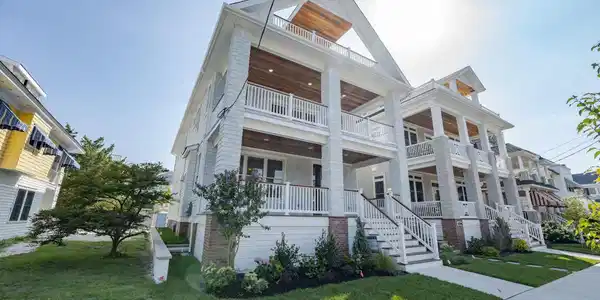
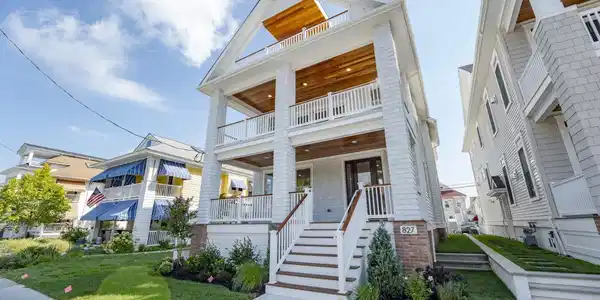
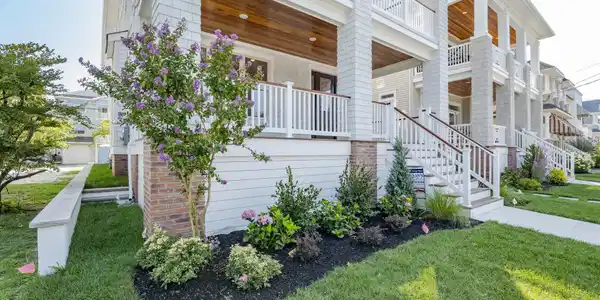
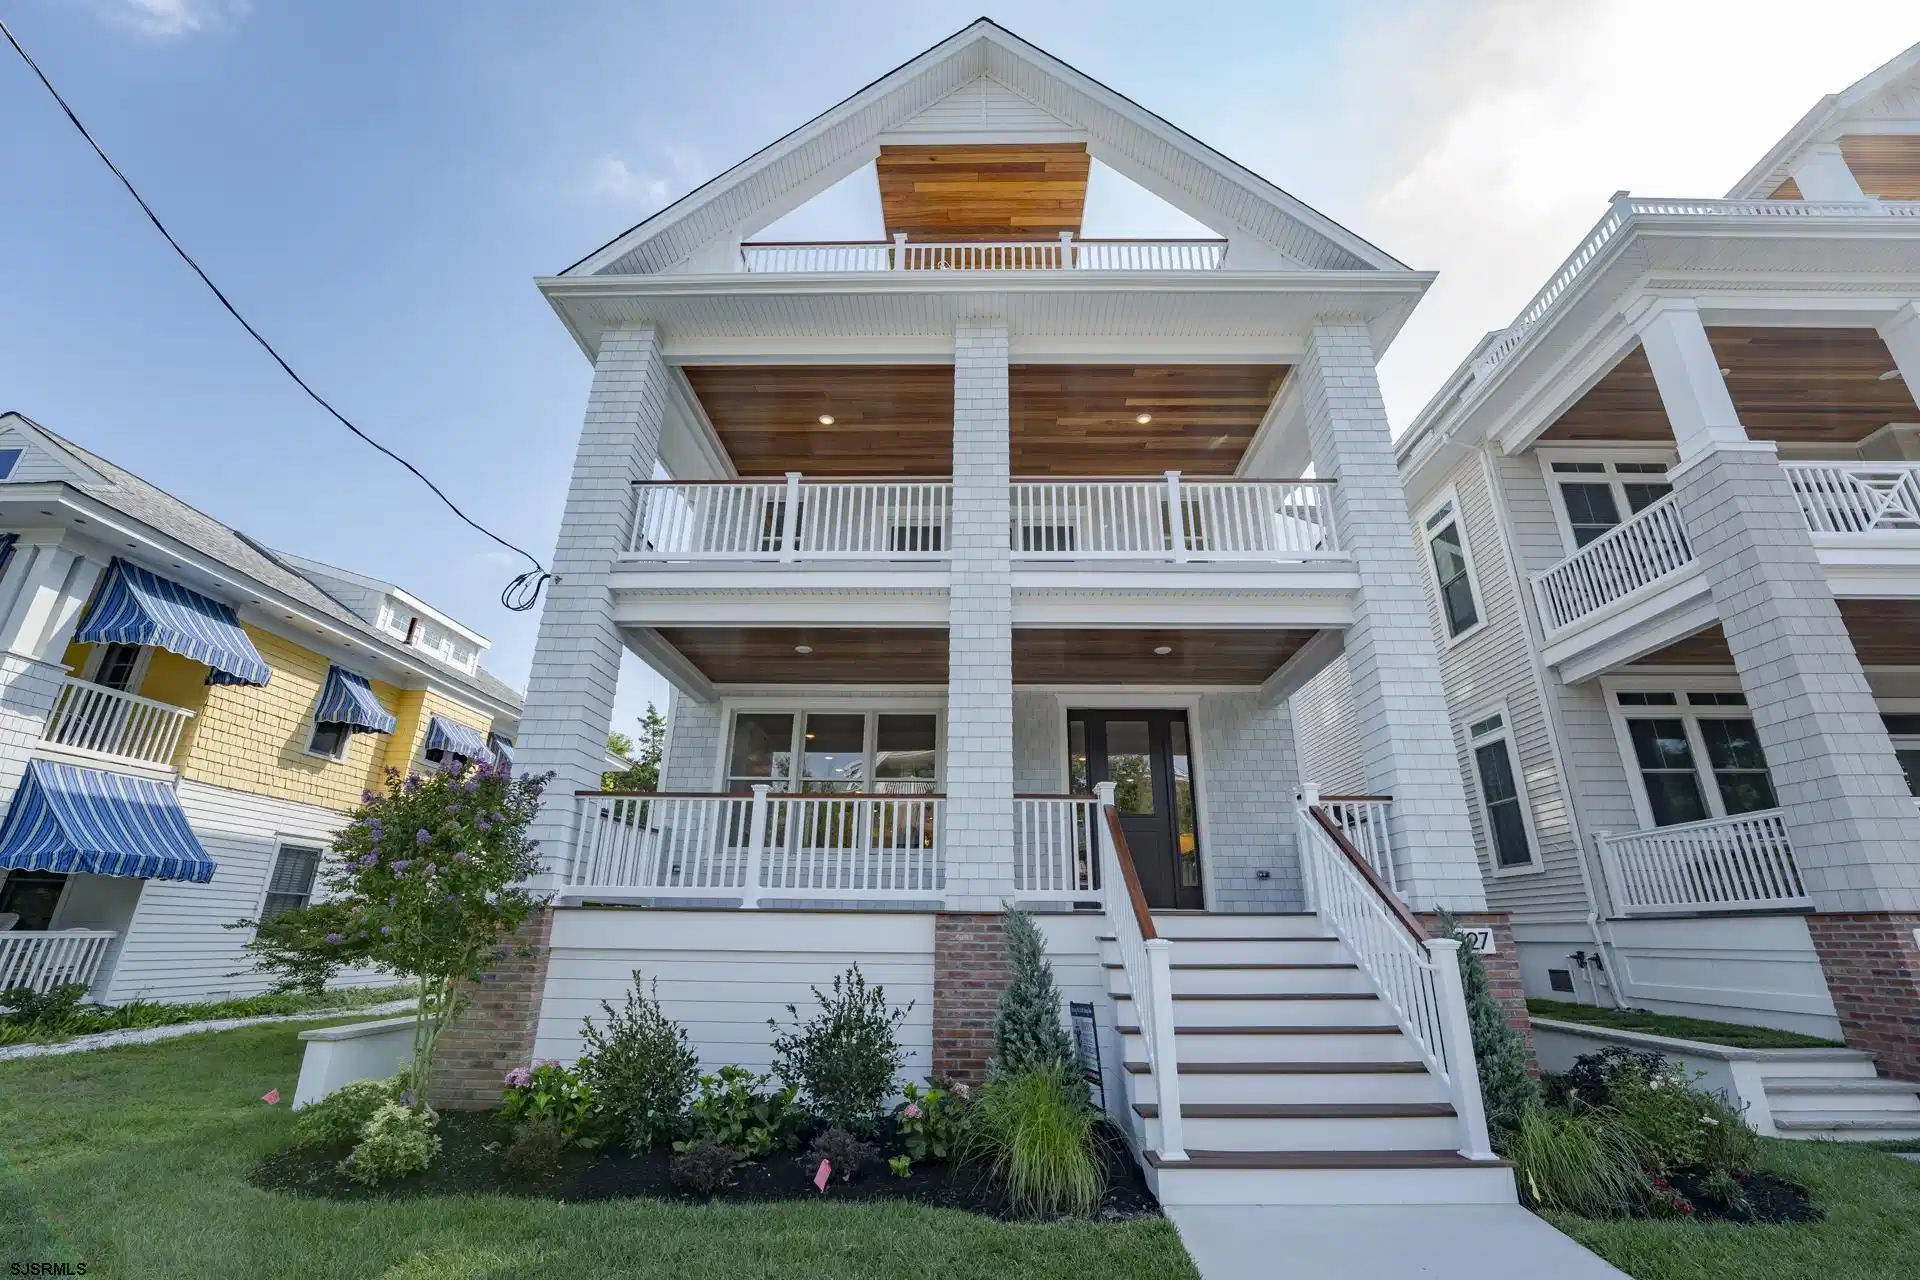
Welcome to Saint Charles Place, a stunning new-construction single-family home ideally situated on the sunny side of one of Ocean City’s most desirable North End streets. Thoughtfully designed to blend timeless, old-world charm with the luxury and convenience of brand-new construction, this exceptional home offers six bedrooms, six full bathrooms, and one half bath across three beautifully appointed levels. Begin your experience on the oversized, classic Ocean City-style front porch—perfect for enjoying the sunshine and coastal breeze. Step inside to an expansive great room designed for effortless entertaining, featuring a spacious living area, wet bar with beverage cooler, dining area, and spectacular custom kitchen. The gourmet kitchen is the heart of the home, showcasing Taj Mahal granite countertops, Medallion custom cabinetry, an oversized center island, and a premium Thermador appliance package. Throughout the great room and staircase, beautiful board-and-batten wainscoting adds architectural character, while a striking shiplap fireplace accent wall and elegant crown molding complete the sophisticated coastal aesthetic. A custom oak staircase leads to the second and third floors, with an elevator providing convenient access from the garage level to the top floor. The second level features four spacious en-suite bedrooms, each with its own private bathroom, along with a laundry room and both front and rear decks. The bathrooms are beautifully finished with frameless glass shower doors and quartz vanity tops. The top floor offers two additional primary-sized en-suite bedrooms and bathrooms, along with a comfortable TV and sitting area complete with a wet bar and beverage cooler. Private decks off both bedrooms provide beautiful views and the perfect place to unwind. Additional features include engineered wood flooring throughout, custom closets with laminate shelving, an enclosed outdoor shower, rear alley access, and parking for four vehicles, including one enclosed garage space. With its exceptional craftsmanship, generous living spaces, premium finishes, elevator, multiple decks, and sought-after North End location, Saint Charles Place delivers the quintessential Ocean City experience with the luxury of a brand-new home.
Listing
Street
Satellite

Exterior Features

  • Style 3 Story
  • Construction 3 Story
  • Siding Vinyl, See Remarks
  • Exterior Deck, Outside Shower, Patio, Sidewalks, Sprinkler System, Enclosed Outside Shower
  • Garage Yes
  • Garage Description One Car, Attached Garage
  • Water Public
  • Sewer Public Sewer
  • Lot Dimensions 35 x 100
  • Lot Description Water View

Interior Features

  • Appliances Disposal, Dishwasher, Dryer, Gas Stove, Microwave, Refrigerator, Washer
  • Heating Forced Air, Gas-Natural
  • Cooling Ceiling Fan(s), Central, Electric
  • Basement Crawl Space
  • Fireplaces Yes
  • Fireplaces Description Gas Log, Living Room
  • Living Area 3,200 SQFT
  • Year Built 2026

Financial Information

    Listing Information

    Listing Provided Courtesy of BHHS FOX and ROACH-Simpson OC
    IDX provided courtesy of South Jersey Shore Regional via Lake Homes Realty
    Listing data is current as of 08/19/2026.

    Contact Our Agent

    By clicking “Submit,” I agree to be contacted by Lake Homes Realty, LLC, its affiliates, and real estate professionals via call, text, and email for real estate services. This includes by automated means, even if your number is on a federal, state, or our internal Do Not Call list. To opt out, you can reply "stop" at any time or reply "help" for assistance. You can also click the unsubscribe link in the emails. Message and data rates may apply. Message frequency may vary. You also agree to our Terms of Use and Privacy Policy.