24 haven

Ocean City, NJ 08226-9999

$2,950,000
5 BEDS 5 BATHS
3,129 SQFT
Residential - Single Family
Image 0
Image 1
Image 2
Image 3
Bedrooms 5
Total Baths 5
Full Baths 4
Square Feet 3129
Status Under Contract
MLS # 609461
County Cape May
More Info
Category Residential - Single Family
Status Under Contract
Square Feet 3129
MLS # 609461
County Cape May
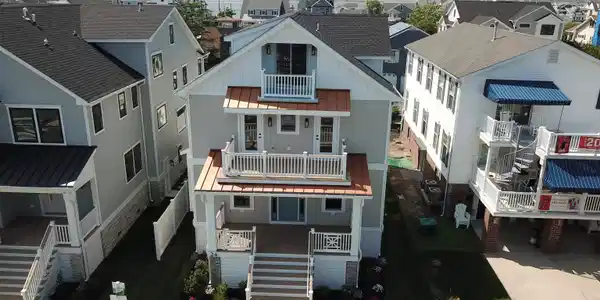
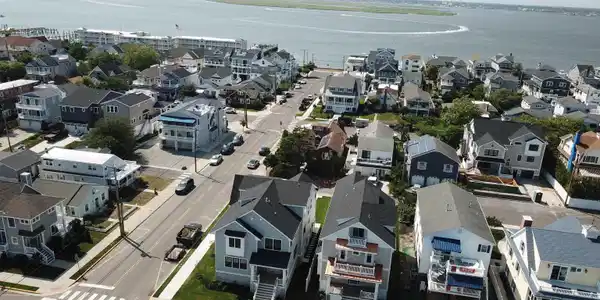
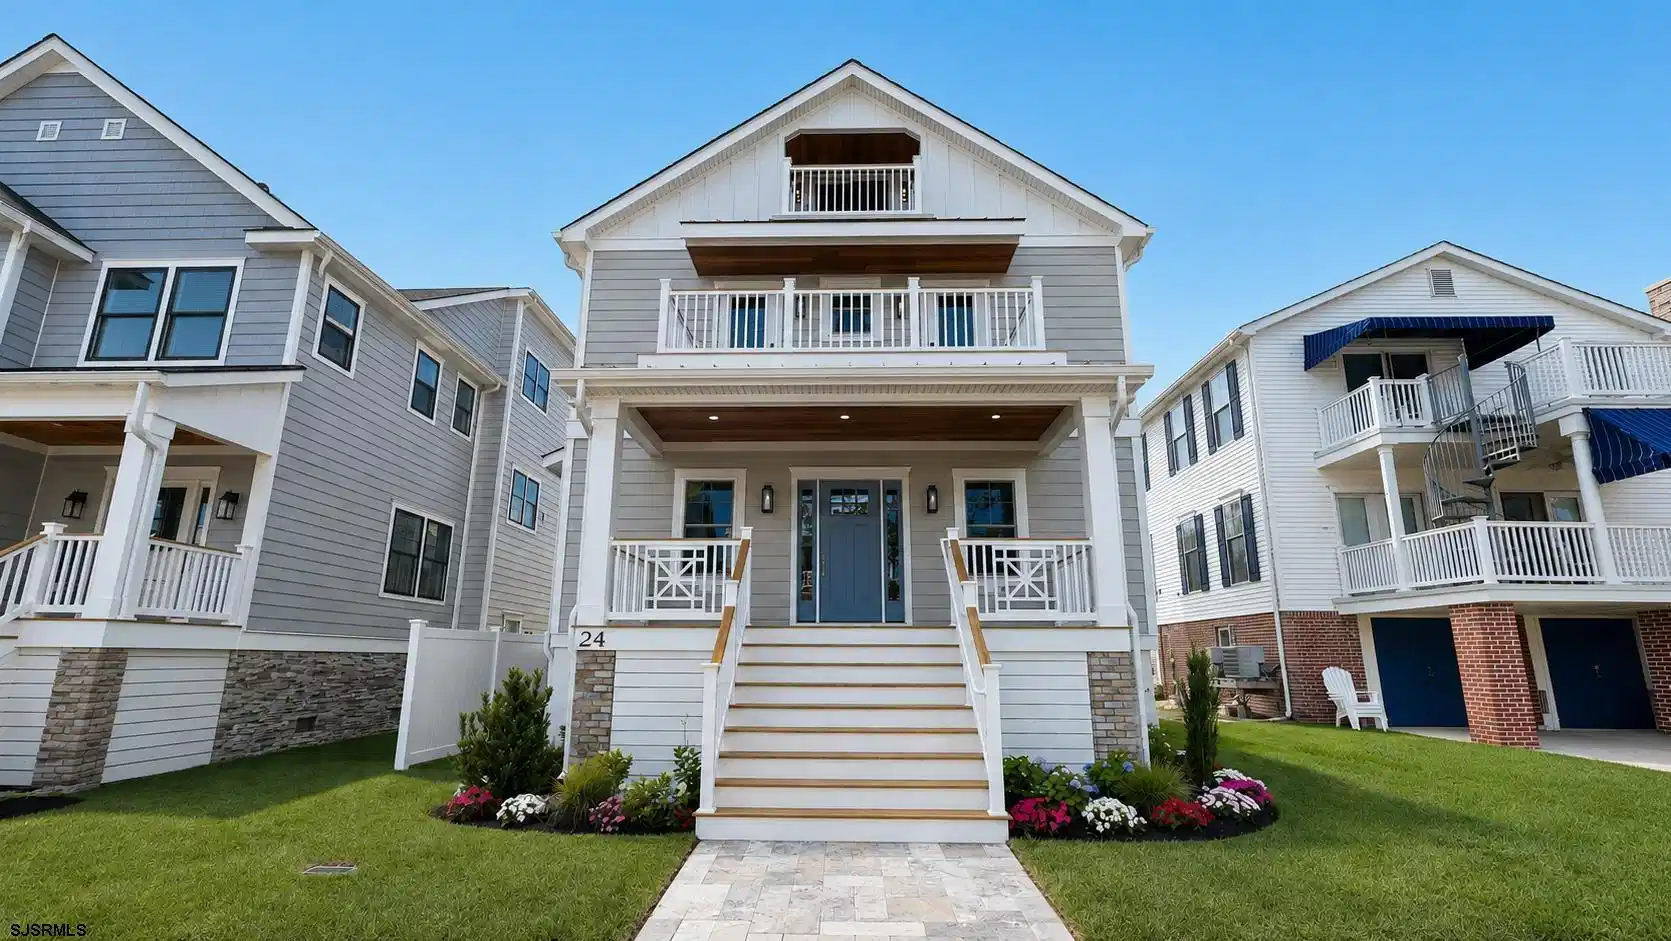
MOVE IN READY!! Welcome to one of Ocean City's finest new construction homes, where timeless coastal architecture meets exceptional craftsmanship and modern luxury. Offering over 3,200 square feet of impeccably designed living space, this spectacular 5 bedroom, 4.5 bathroom residence has been thoughtfully curated for today's luxury lifestyle. Ideally situated in one of Ocean City's most desirable neighborhoods, just moments from the North Street Playground, shopping, dining, and the beach, this home offers the perfect balance of convenience, privacy, and coastal charm. From the moment you arrive, the attention to detail is unmistakable. Professionally landscaped grounds, elegant James Hardie siding accented with premium Azek trim, and a welcoming exterior set the tone for what awaits inside. Designed for effortless entertaining and everyday living, the main level showcases an expansive open concept floor plan filled with natural light. The stunning chef's kitchen is a true centerpiece, featuring custom cabinetry, premium Sub Zero and Wolf appliances, designer stone countertops, and an oversized island that flows seamlessly into the spacious living and dining areas. A gas fireplace creates a warm and inviting atmosphere, while an additional family room provides generous space for gathering with friends and family. A private study behind double doors offers the perfect home office or quiet retreat. A private elevator provides convenient access to every level of the home. The second floor is highlighted by an elegant primary suite featuring a spacious walk in closet, private balcony, and a luxurious spa inspired bathroom with dual vanities and an oversized custom shower. Three additional generously sized bedrooms, including two with private balcony access, along with two beautifully appointed full bathrooms and a conveniently located laundry room, complete this level. The third floor offers an exceptional guest retreat or second primary suite, complete with its own private balcony, built in closets, and a full luxury bathroom, providing comfort and privacy for family and guests alike. Step outside to your own private backyard oasis. The beautifully landscaped outdoor living space is centered around a custom gunite pool, creating the perfect setting for relaxing summer afternoons or entertaining under the stars. Additional luxury amenities include ground level parking with abundant storage, premium finishes throughout, designer lighting, wide plank flooring, custom millwork, and the outstanding quality and craftsmanship that have become synonymous with Oasis Property Group. This is more than just a home, it is a lifestyle. An extraordinary opportunity to own a truly exceptional luxury residence in one of Ocean City's premier locations.
Listing
Street
Satellite

Exterior Features

  • Style 3 Story
  • Construction 3 Story
  • Exterior Deck, Outside Shower, Patio, Pool-In Ground
  • Garage Yes
  • Garage Description One Car
  • Water Public
  • Sewer Public Sewer
  • Lot Dimensions 40x115

Interior Features

  • Appliances Burglar Alarm, Disposal, Dishwasher, Dryer, Gas Stove, Microwave, Refrigerator, Self Cleaning Oven, Trash Compactor, Washer
  • Heating Gas-Natural
  • Living Area 3,129 SQFT
  • Year Built 2026

Financial Information

    Listing Information

    Listing Provided Courtesy of OASIS REALTY
    IDX provided courtesy of South Jersey Shore Regional via Lake Homes Realty
    Listing data is current as of 08/19/2026.

    Contact Our Agent

    By clicking “Submit,” I agree to be contacted by Lake Homes Realty, LLC, its affiliates, and real estate professionals via call, text, and email for real estate services. This includes by automated means, even if your number is on a federal, state, or our internal Do Not Call list. To opt out, you can reply "stop" at any time or reply "help" for assistance. You can also click the unsubscribe link in the emails. Message and data rates may apply. Message frequency may vary. You also agree to our Terms of Use and Privacy Policy.