1702 wesley

Ocean City, NJ 08226

$3,495,000
5 BEDS 4 BATHS
Residential - Single Family
Image 0
Image 1
Image 2
Image 3
Bedrooms 5
Total Baths 4
Full Baths 3
Status Active
MLS # 609385
County Cape May
More Info
Category Residential - Single Family
Status Active
MLS # 609385
County Cape May
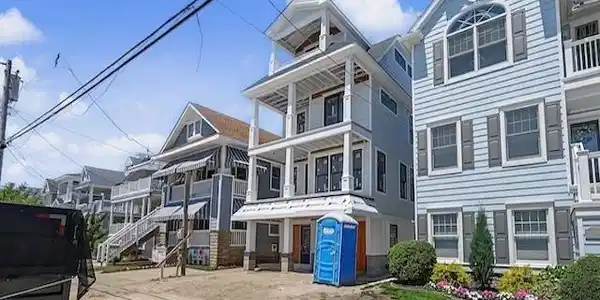
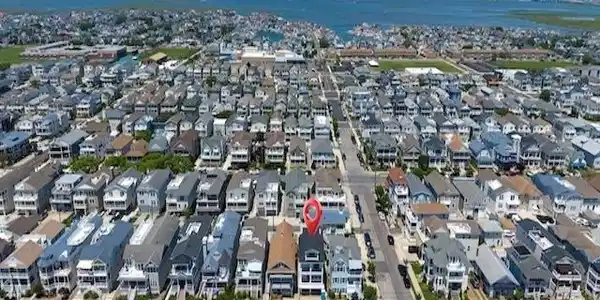
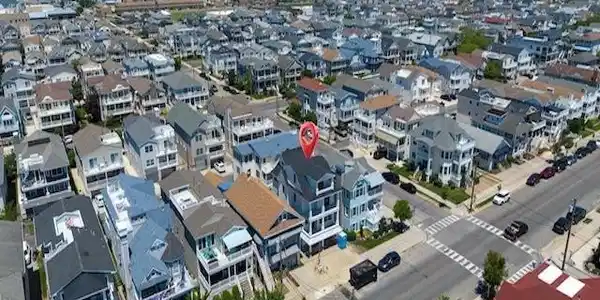
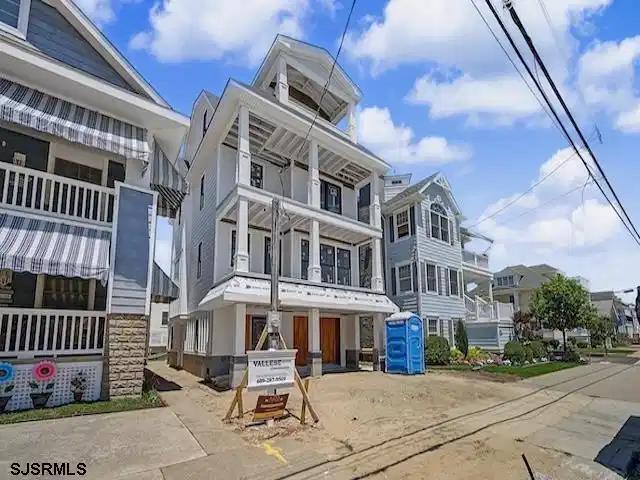
Welcome to 1702 Wesley Ave - the closest to the beach, best priced single family to be offered this year! This Gold Coast, beach-block, NEW CONSTRUCTION single family stunner has it ALL! 5 bedrooms, 4 bathrooms, 2 master suites, gourmet kitchen w/quartz countertops, spa-like baths, multiple decks, attached garage, ground floor bonus room, 4 stop elevator, full laundry room, walk-in pantry, abundant storage and… OCEAN, BAY & AC SKYLINE VIEWS!! The modern, open floorplan is full of natural light with high ceilings and lots of windows all brought to you by Mascione Architects and Vallese Construction. This amazing beach-block property is across the street from the highly sought after 17th street beach and just steps to the sand! Perfectly placed just off the corner means easy, immediate beach access - all in the coveted Gold Coast! Arctic White Hardi Plank siding and Andersen 400 Series (black trim) windows create a beautiful, modern exterior aesthetic that absolutely pops, while also providing timeless elegance. The full floor master bedroom retreat is unlike any you’ve seen with a spacious tile bath, a separate sitting area w/beverage center, a large walk-in closet, 2 additional storage closets, and a private deck with amazing ocean views!!... All with raised ceiling height! The Jr. master provides a second private retreat for family or guests and has its own deck. The main floor offers an open concept living room, dining room, and gourmet kitchen (w/large island) just waiting for family, friends and all of your shore gatherings. The ground floor has an entry foyer, large garage, outside shower, and rear bonus room that could serve as a 2nd living room, a gym, or a theater room. Quality construction and beautiful finishes throughout include quartz countertops, stainless steel GE Cafe appliances, beautiful LVP waterproof flooring throughout, Moen fixtures, Kohler comfort height toilets, Hunter fans, custom LED lighting, 5/8 drywall (w/additional soundproofing and rounded corners) throughout, custom trim and molding, upgraded closets, Shiplap/Board&Batten wall accents, custom landscape package, and epoxy garage floor. Why settle for a condo? Experience all of the benefits of your own single family residence in one of Ocean City’s very best and most prestigious locations - The Gold Coast! All with amazing views and great beach access at an unbeatable price! Specs and plans in associated docs. More pictures coming soon.
Listing
Street
Satellite

Exterior Features

  • Style Contemporary
  • Construction Contemporary
  • Siding Fiber Cement Board Siding
  • Exterior Sprinkler System, Enclosed Outside Shower
  • Garage Yes
  • Garage Description Attached Garage
  • Water Public
  • Sewer Public Sewer
  • Lot Dimensions 30x70
  • Lot Description Beach Block,Water View

Interior Features

  • Appliances Disposal, Dishwasher, Dryer, Gas Stove, Microwave, Refrigerator, Self Cleaning Oven, Washer
  • Heating Gas-Natural
  • Cooling Central, Multi-Zoned
  • Fireplaces Yes
  • Fireplaces Description Family Room
  • Year Built 2026

Financial Information

    Listing Information

    Listing Provided Courtesy of BERGER REALTY-A
    IDX provided courtesy of South Jersey Shore Regional via Lake Homes Realty
    Listing data is current as of 08/19/2026.

    Contact Our Agent

    By clicking “Submit,” I agree to be contacted by Lake Homes Realty, LLC, its affiliates, and real estate professionals via call, text, and email for real estate services. This includes by automated means, even if your number is on a federal, state, or our internal Do Not Call list. To opt out, you can reply "stop" at any time or reply "help" for assistance. You can also click the unsubscribe link in the emails. Message and data rates may apply. Message frequency may vary. You also agree to our Terms of Use and Privacy Policy.