1136 simpson avenue

OCEAN CITY, NJ 08226

$1,085,000
3 BEDS 2 BATHS
1,468 SQFT0.07 AC LOT
Residential-Detached
Image 1
Image 2
Image 3
Image 4
Bedrooms 3
Total Baths 2
Full Baths 2
Square Feet 1468
Acreage 0.08
Status Pending
MLS # NJCM2006604
County CAPE MAY
More Info
Category Residential-Detached
Status Pending
Square Feet 1468
Acreage 0.08
MLS # NJCM2006604
County CAPE MAY
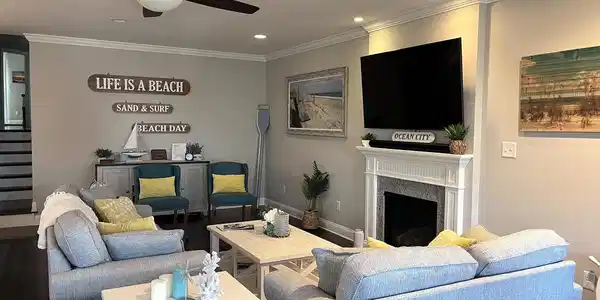
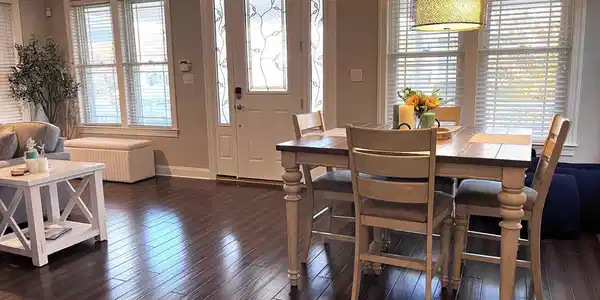
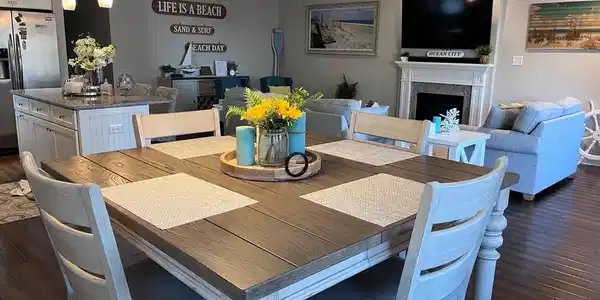
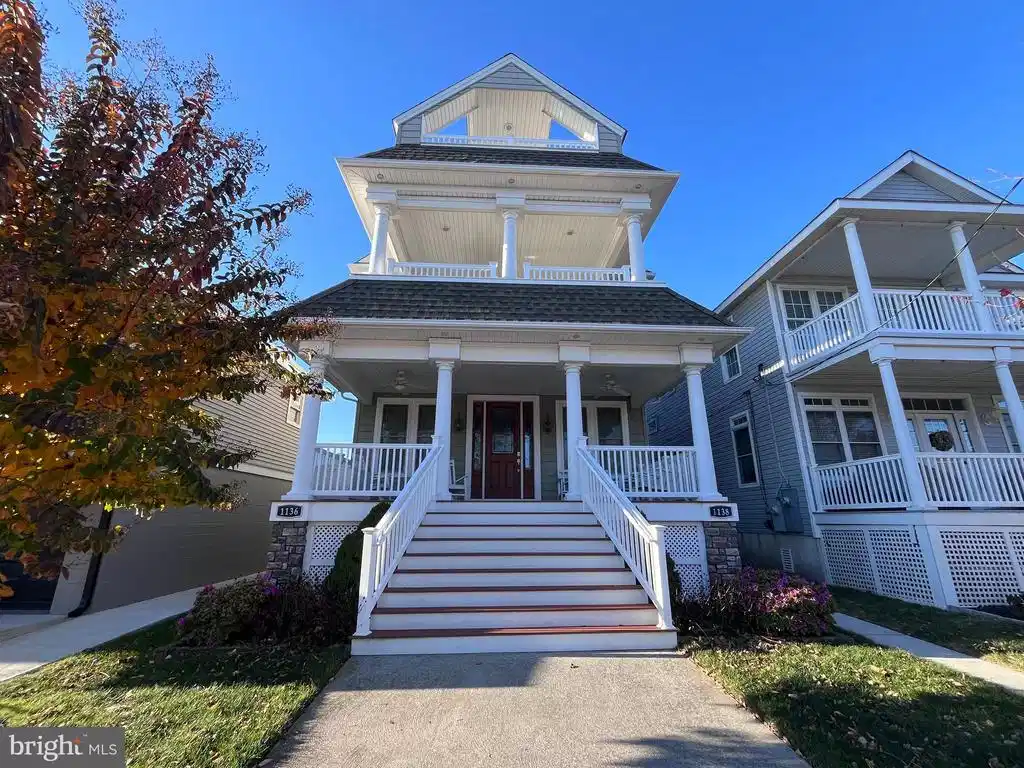
Back on the market due to buyers unable to secure financing! Coastal living meets quality craftsmanship in this centrally located first-floor condo with upgrades galore. Designed for comfort, efficiency, and effortless beach living, this 3-bedroom, 2-bath residence offers a light, open feel and thoughtful details throughout. The inviting interior features a neutral palette layered with soft coastal tones, beautiful engineered birch hardwood flooring, upgraded crown molding, custom solid wood interior doors, recessed lighting, ceiling fans in every room, and soaring 9-foot ceilings. A cozy gas fireplace anchors the living space, creating the perfect spot to relax on a day when there's a chill in the air at the shore. The beautiful coastal-style kitchen is a true highlight, featuring granite countertops, upgraded cabinetry, and stainless-steel appliances—ideal for entertaining family and friends. High-efficiency gas forced-air heat and central air, along with a Navien tankless gas hot water heater, provide year-round comfort and energy efficiency. Step outside to the stunning and oversized front porch, perfect for morning coffee or enjoying the evening breezes. Off the back two bedrooms is the huge exterior deck with hose bibs and ceiling fan. Enjoy the quiet and relax on the lounge chairs , grab a book and lose yourself in the beach air. Another must have is the convenience of an outside shower—an essential coastal feature. The 1 1/2 car garage will store all your beach toys. Bikes, surf boards, beach chairs and umbrellas....Hurricane-resistant windows and doors, a sprinkler system, and insulation beneath the first floor between the 4’ crawl space and finished floors offer energy efficiency, comfort and peace of mind. Additional features include a separate zone manifold for hot and cold water lines, an alarm system, attached garage, covered parking, and separate entrances from the second floor—adding privacy and flexibility. Impressive furnishing, less than 3 years old, are included. (minus personal items and a few pieces) This move-in ready home offers the perfect blend of coastal charm, modern upgrades, and low-maintenance living—ideal as a primary residence, second home, or beach investment.
Listing
Street
Satellite

Exterior Features

  • Style Coastal
  • Construction Single Family
  • Siding Block, Stone, Vinyl Siding
  • Exterior Lawn Sprinkler, Outside Shower, Sidewalks
  • Garage Yes
  • Garage Description 1
  • Water Public
  • Sewer Public Sewer

Interior Features

  • Appliances Built-In Microwave, Dishwasher, Dryer - Gas, Energy Efficient Appliances, Oven - Self Cleaning, Refrigerator, Stainless Steel Appliances, Washer
  • Heating Forced Air
  • Cooling Central A/C, Ceiling Fan(s)
  • Fireplaces 1
  • Living Area 1,468 SQFT
  • Year Built 2014

Neighborhood & Schools

  • Subdivision CENTRAL

Financial Information

  • Zoning RES

Listing Information

Listing Provided Courtesy of Homestarr Realty - (215) 355-5565
© Bright MLS. All rights reserved. Listings provided by Bright MLS from various brokers who participate in IDX (Internet Data Exchange). Information deemed reliable but not guaranteed.
Listing data is current as of 08/19/2026.

Contact Our Agent

By clicking “Submit,” I agree to be contacted by Lake Homes Realty, LLC, its affiliates, and real estate professionals via call, text, and email for real estate services. This includes by automated means, even if your number is on a federal, state, or our internal Do Not Call list. To opt out, you can reply "stop" at any time or reply "help" for assistance. You can also click the unsubscribe link in the emails. Message and data rates may apply. Message frequency may vary. You also agree to our Terms of Use and Privacy Policy.