14 south 31st street, LONG BEACH TWP, NJ 08008

$2,850,000
4 BEDS 4 BATHS
2,500 SQFT0.07 AC LOT
Residential-Detached
Image 1
Image 2
Image 3
Image 4
Bedrooms 4
Total Baths 4
Full Baths 3
Square Feet 2500
Acreage 0.08
Status Active
MLS # NJOC2044736
County OCEAN
More Info
Category Residential-Detached
Status Active
Square Feet 2500
Acreage 0.08
MLS # NJOC2044736
County OCEAN
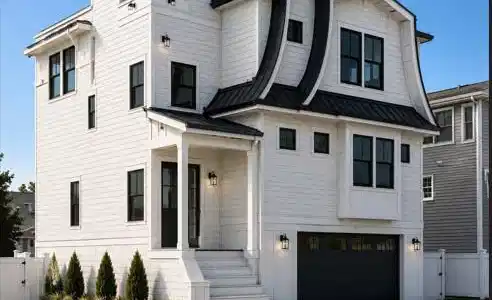
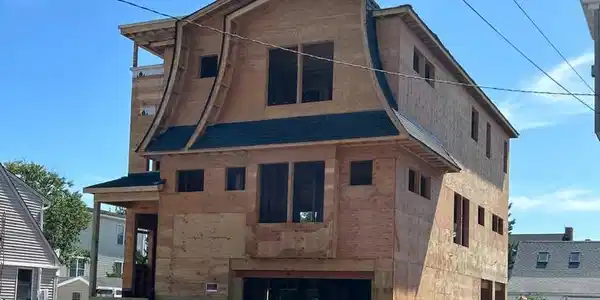
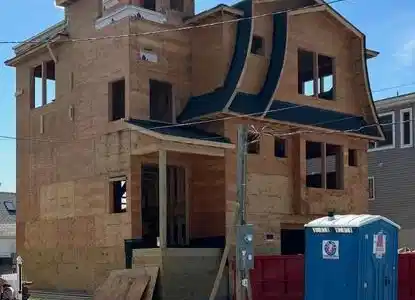

Beach Haven Gardens New Construction! Some photos are renderings of the completed home. Construction is expected to be completed in late 2026/early 2027. Ideally located just one mile from some of LBI’s most popular attractions, including Fantasy Island and Bay Village, while also being within walking distance of fantastic restaurants. Boaters will appreciate the marina located at the end of the street. This home offers approximately 2,500 SQFT of total finished space. It is thoughtfully designed with 4 bedrooms, 3.5 bathrooms, multiple living spaces, and exceptional indoor and outdoor entertaining areas. The top floor serves as the main entertaining level, featuring a spacious living room with gas fireplace, chef’s kitchen, dining area, and half bathroom. The kitchen will feature a high-end appliance package, custom cabinetry, and Emerstone Bianco Laguna Quartz countertops. The top-floor primary suite offers a luxurious retreat with a large walk-in closet and spa-like ensuite bathroom with double vanity. The first level includes the remaining bedrooms, including a private guest ensuite, as well as a second family room. With two separate family rooms, the first-floor living space could potentially be used as a 5th bedroom/sleeping area , providing additional flexibility for guests, larger families and/or rental income potential. Designed with both style and function in mind, interior finishes will include pre-engineered hardwood flooring, custom tile, shiplap detailing, and high-end fixtures and finishes throughout. The coastal-inspired exterior will feature Cedar Impressions siding, Andersen 400 Series black windows, and metal roofing. A ground-level, three-stop elevator provides convenient access throughout the home, while beautiful bay views can be enjoyed from the main living level and rooftop deck. The backyard is truly the centerpiece of the property, offering an impressive resort-style setting complete with a heated saltwater in-ground pool, large covered patio, paver entertaining areas, outdoor shower, enclosed vinyl fencing, and a finished indoor/outdoor bar area. The entire ground level will feature a durable epoxy floor finish, while the separate ground-level family room and indoor bar will be fully sheeted, insulated, and painted creating an additional finished entertainment space. A thoughtfully designed new construction offering the perfect combination of coastal luxury, flexible living space, and an exceptional outdoor entertaining experience, all in the heart of Beach Haven Gardens!

Exterior Features

  • Style Coastal
  • Construction Single Family
  • Siding Advanced Framing
  • Garage Yes
  • Garage Description 1
  • Water Public
  • Sewer Public Sewer

Interior Features

  • Heating Forced Air
  • Cooling Central A/C
  • Fireplaces 1
  • Living Area 2,500 SQFT
  • Year Built 2026

Neighborhood & Schools

  • Subdivision BEACH HAVEN GARDENS

Financial Information

  • Zoning R-50

Listing Information

Listing Provided Courtesy of Island Realty-Surf City - (609) 494-4091
© Bright MLS. All rights reserved. Listings provided by Bright MLS from various brokers who participate in IDX (Internet Data Exchange). Information deemed reliable but not guaranteed.
Listing data is current as of 10/04/2026.

Contact Our Agent

By clicking “Submit,” I agree to be contacted by Lake Homes Realty, LLC, its affiliates, and real estate professionals via call, text, and email for real estate services. This includes by automated means, even if your number is on a federal, state, or our internal Do Not Call list. To opt out, you can reply "stop" at any time or reply "help" for assistance. You can also click the unsubscribe link in the emails. Message and data rates may apply. Message frequency may vary. You also agree to our Terms of Use and Privacy Policy.