1 e 22nd street, Long Beach Twp, NJ 08008

$2,999,910
5 BEDS 3.5 BATHS
2,421 SQFT0.09 AC LOT
Residential - Single Family
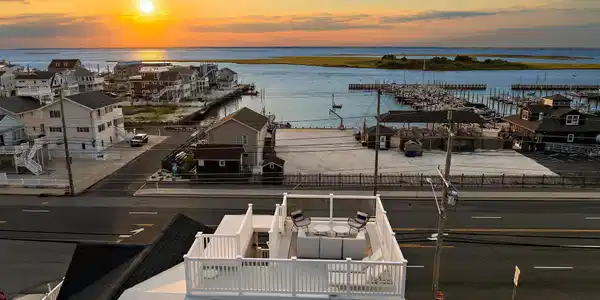
Image 1: 1E22nd-54
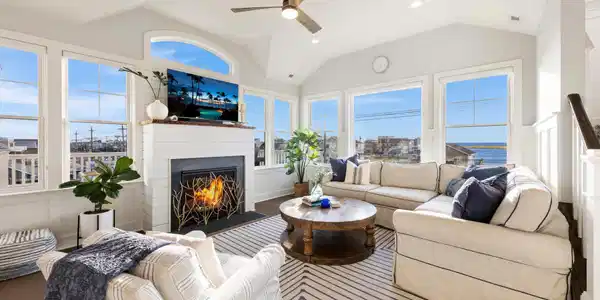
Image 2: 1E22nd-34
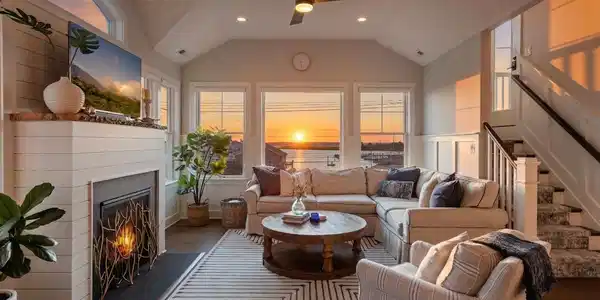
Image 3: 1E22nd-62

Image 4: FR Sunset Wide
Bedrooms 5
Total Baths 4
Full Baths 3
Square Feet 2421
Acreage 0.09
Status Active
MLS # 22627294
County Ocean
More Info
Category Residential - Single Family
Status Active
Square Feet 2421
Acreage 0.09
MLS # 22627294
County Ocean
Picture summer mornings here: coffee on the deck, sun rising over Spray Beach Yacht Club, a view that greets you from every single floor. Built in 2020, this reverse living beach house was made for the moments you'll replay for years — cousins tearing through five bedrooms, friends gathered for golden-hour cocktails, & salty afternoons ending with an outdoor rinse before dinner on the balcony. Raised panel molding & whole-home Control4 technology quietly elevate every room, while a walk-in pantry, & custom storage keep life effortless, so you're free to just be together. A natural gas backup generator means the good times never have to pause. More than a house, it's where your family's best summers will be written. Location has a way of shaping how a house actually gets lived in, & this one gets it right. Tucked a mile from Bay Village, you're close enough to wander over for ice cream, a last-minute grocery run, or dinner out on a whim — but far enough that none of that noise or parking scramble ever reaches your street. You get the convenience without ever giving up the quiet. Mornings here start with a glance at your phone. Twenty-Second Street's own Surfline camera lets you check the swell before you've even poured your coffee, so the whole house can decide together — surf first, or breakfast first — without anyone trekking down to the beach just to look. It's a small thing that ends up mattering every single day of the summer. And then there's the sky. Every night, without fail, the sunset paints the inside of this house — soft pastels drifting across the kitchen as you cook, as the table gets set, as the day winds down. You don't have to chase this view; it comes to you, night after night, season after season. When the calendar turns to celebration, the house delivers again: watch the Beach Haven fireworks light up right from your roof deck or living room, & turn the other way for a second show — the mainland's fireworks reflected across the water. Two shows, one night, no traffic, no crowds — just your favorite people & the best seats on the island. Outside, the property has been cared for with the same attention as the home itself. Gorgeous perimeter landscaping & an in-ground sprinkler system keep the grounds lush without a second thought, & thoughtful outdoor lighting means the beauty doesn't clock out at sundown — evenings on the patio feel just as inviting as the afternoons. When it's time to grill, a dedicated natural gas line right on the kitchen balcony means no propane tanks to haul, refill, or run out of mid-cookout — just turn the knob & get back to your guests. Even the future has been thought through: the home was designed with room for an elevator, should a future owner ever want one, making this a house that can grow & adapt with whoever calls it home next — through every stage of life, & every summer to come.

Exterior Features

  • Style Custom, Shore Colonial, Contemporary
  • Construction Single Family
  • Siding Shingle
  • Exterior Underground Sprinkler System, Balcony, Outdoor Shower, Lighting
  • Roof Shingle
  • Garage Yes
  • Garage Description 2
  • Water Public
  • Sewer Public Sewer
  • Lot Dimensions 51 x 80
  • Lot Description See Remarks, Oceanside, Oversized

Interior Features

  • Heating Natural Gas, Forced Air, 2 Zoned Heat
  • Cooling Central Air, 2 Zoned AC
  • Basement None
  • Living Area 2,421 SQFT
  • Year Built 2020
  • Stories 2

Neighborhood & Schools

  • Subdivision None

Financial Information

  • Parcel ID 18-00005-10-00001-01
  • Zoning Single Family

Listing Information

Listing Provided Courtesy of Prive Haus LLC
The data for this listing came from the Monmouth Ocean Regional MLS.
Listing data is current as of 10/04/2026.

Contact Our Agent

By clicking “Submit,” I agree to be contacted by Lake Homes Realty, LLC, its affiliates, and real estate professionals via call, text, and email for real estate services. This includes by automated means, even if your number is on a federal, state, or our internal Do Not Call list. To opt out, you can reply "stop" at any time or reply "help" for assistance. You can also click the unsubscribe link in the emails. Message and data rates may apply. Message frequency may vary. You also agree to our Terms of Use and Privacy Policy.