New Listing

15 egret trail

Cape May Court House, NJ 08210

$2,150,000
4 BEDS 4 BATHS
4,200 SQFT1 AC LOT
Residential - Single Family
New Listing
Image 0: Virtually Staged
Image 1: Virtually Staged
Image 2: Virtually Staged
Image 3
Bedrooms 4
Total Baths 4
Full Baths 3
Square Feet 4200
Acreage 1
Status ACTIVE
MLS # 262222
County Cape May
More Info
Category Residential - Single Family
Status ACTIVE
Square Feet 4200
Acreage 1
MLS # 262222
County Cape May
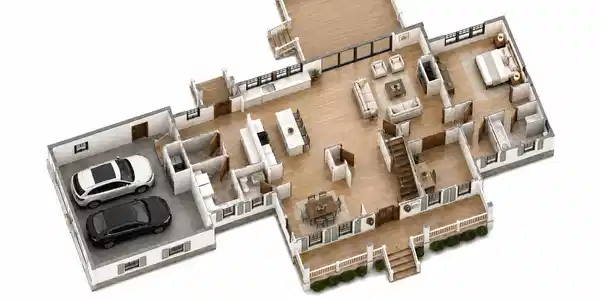
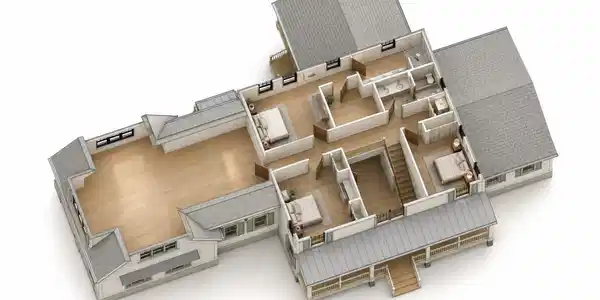
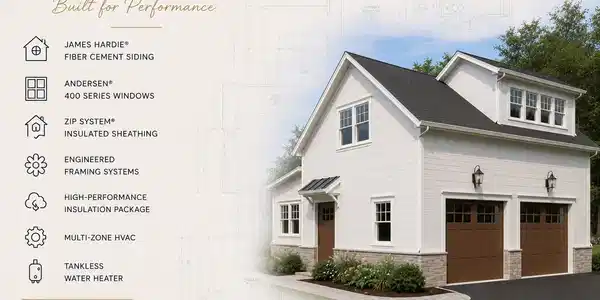
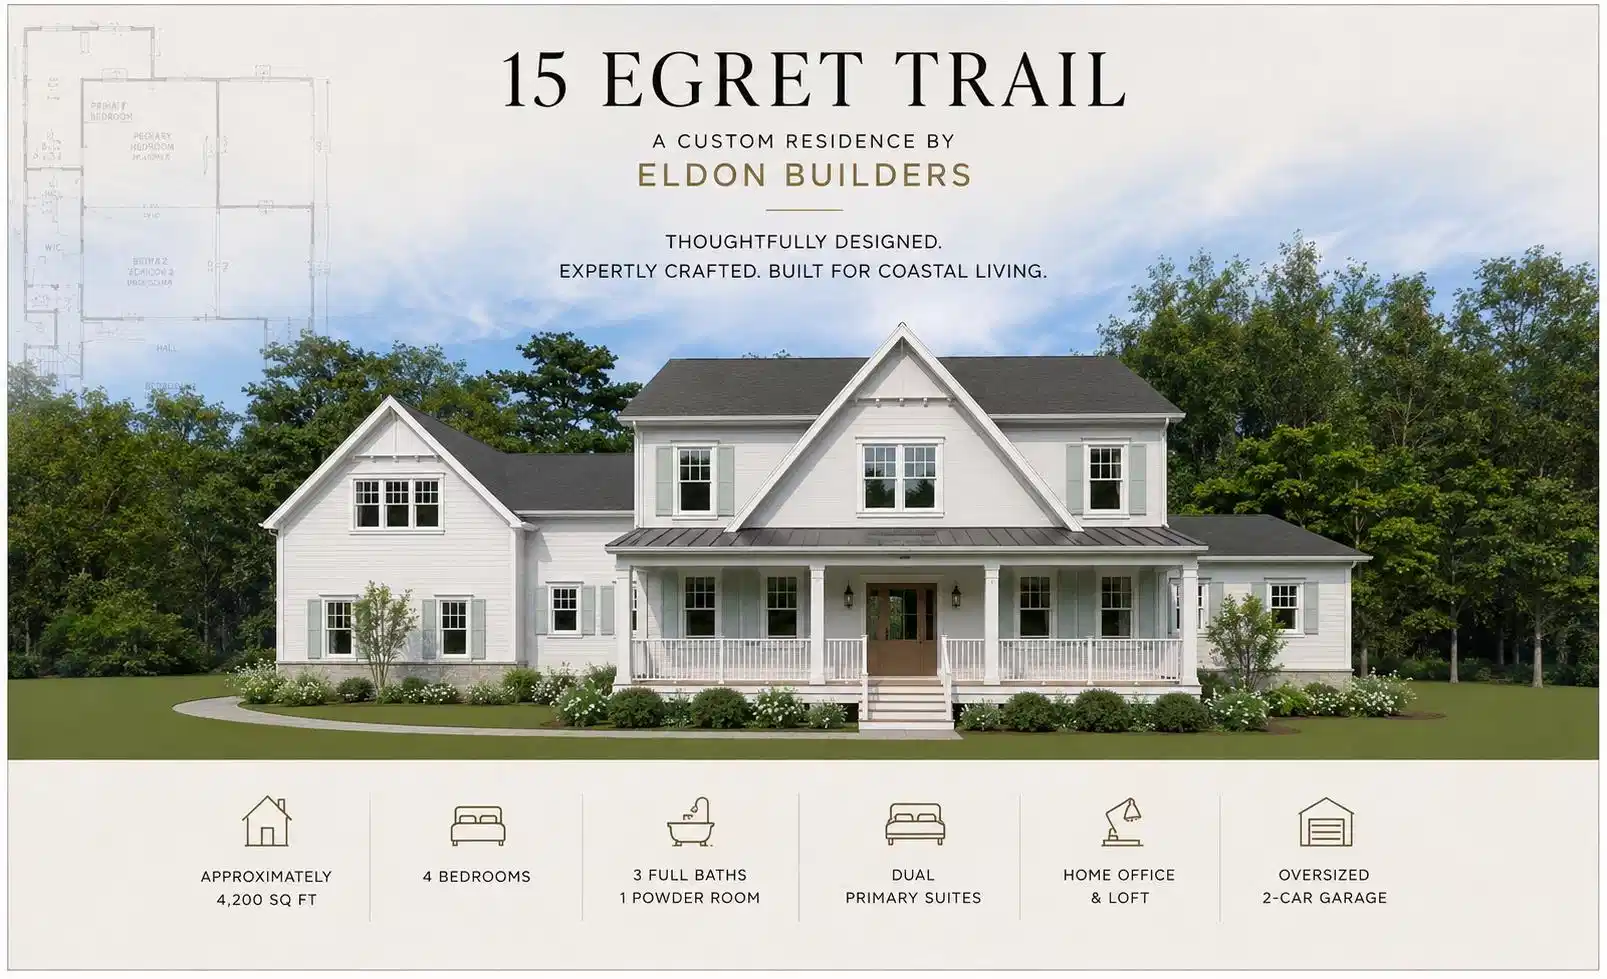
Introducing 15 Egret Trail, an exceptional custom residence by Eldon Builders, where timeless architecture, superior craftsmanship, and modern functionality come together to create a home designed for the way today's families live and entertain. Offering approximately 4,200 square feet of beautifully finished living space, this four-bedroom, three full and one-half bath home was thoughtfully designed to provide flexibility for both everyday living and effortless entertaining. A rare dual-primary suite layout features luxurious owner's retreats on both the first and second floors, making the home equally ideal for multigenerational living, visiting guests, or those seeking first-floor convenience. A dramatic cathedral foyer welcomes you into an open-concept floor plan anchored by an expansive great room, designer kitchen, and spacious dining area. The kitchen serves as the heart of the home, featuring custom cabinetry, quartz countertops, an oversized center island, a walk-in pantry, and premium designer finishes curated for both beauty and everyday function. Additional highlights include a private home office, mudroom with custom built-ins, first-floor laundry, second-floor auxiliary laundry, and a generous loft providing flexible space for a media room, playroom, or additional gathering area. Every finish has been carefully selected to deliver understated luxury, including wide-plank engineered hardwood flooring, custom interior trim, solid-core doors, designer lighting, premium tile work, quartz surfaces, and a custom gas fireplace. Built with longevity and performance in mind, the home features Andersen 400 Series windows, James Hardie® fiber cement siding, ZIP System® insulated sheathing, engineered framing, multi-zone high-efficiency HVAC, tankless hot water, and energy-conscious construction methods that provide lasting comfort and peace of mind. Outdoor living has been equally considered with covered front and rear porches, professional landscaping, irrigation, and a property layout designed to accommodate future enhancements including a pool, spa, outdoor kitchen, cabana, fire pit, and expanded entertaining spaces.
Listing
Street
Satellite

Exterior Features

  • Style Two Story
  • Construction Two Story
  • Siding Hardie Board
  • Exterior Deck, Porch
  • Garage Yes
  • Garage Description Garage, 2 Car, Attached, Auto Door Opener, Black Top Driveway
  • Water City
  • Sewer Septic
  • Lot Dimensions 3.97 ac

Interior Features

  • Appliances Range, Oven, Microwave Oven, Refrigerator, Washer, Dryer, Dishwasher, Smoke/Fire Detector
  • Heating Gas Natural, Forced Air, Multi-Zoned
  • Cooling Central Air Condition, Ceiling Fan, Multi Zoned
  • Basement Crawl Space
  • Living Area 4,200 SQFT
  • Year Built 2027

Financial Information

    Listing Information

    Listing Provided Courtesy of Tim Kerr Sotheby's International Realty
    The data for this listing came from the Cape May County MLS, NJ
    Listing data is current as of 08/19/2026.

    Contact Our Agent

    By clicking “Submit,” I agree to be contacted by Lake Homes Realty, LLC, its affiliates, and real estate professionals via call, text, and email for real estate services. This includes by automated means, even if your number is on a federal, state, or our internal Do Not Call list. To opt out, you can reply "stop" at any time or reply "help" for assistance. You can also click the unsubscribe link in the emails. Message and data rates may apply. Message frequency may vary. You also agree to our Terms of Use and Privacy Policy.