Beach Homes Realty
Enter City, Zip or MLS

7 s benson ave

Margate, NJ 08402

$5,999,990
6 BEDS 7 BATHS
Residential - Single Family
Image 0
Image 1
Image 2
Image 3
Bedrooms 6
Total Baths 7
Full Baths 6
Status Active
MLS # 606652
County Atlantic
More Info
Category Residential - Single Family
Status Active
MLS # 606652
County Atlantic

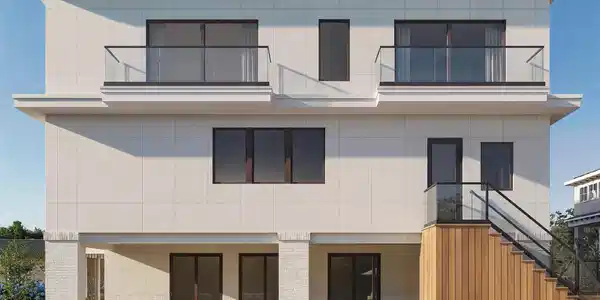
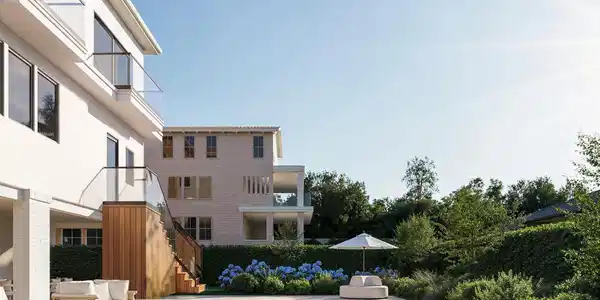
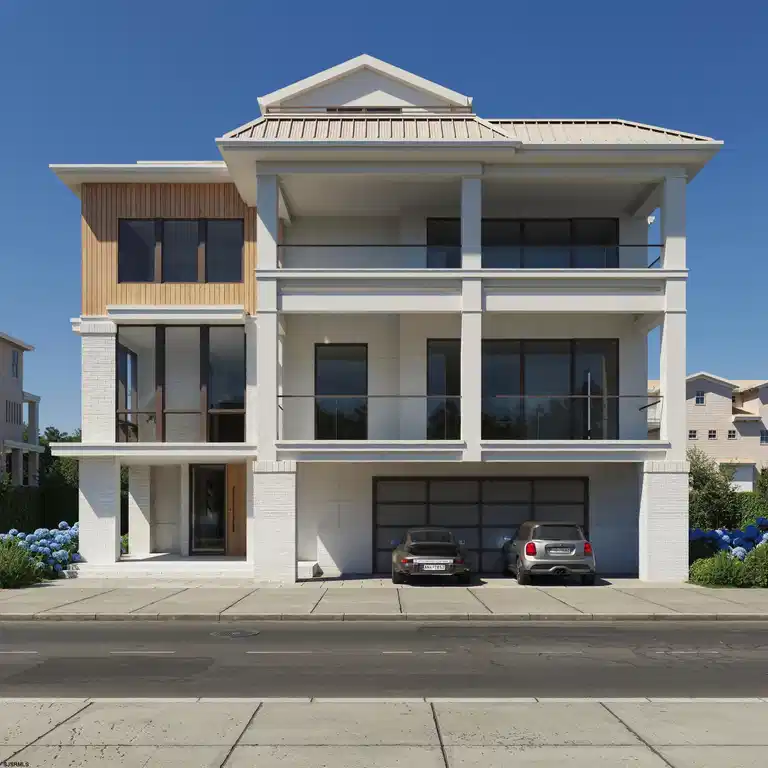
Welcome to 7 S. Benson Avenue — a striking new construction coastal estate just one block to the beach, blending modern California coastal design with bold architectural presence. Situated on an oversized 65' x 108' lot, this exceptional residence will offer approximately 5,180 square feet of refined living space across three levels, complete with a four-stop elevator for effortless access. Expertly designed by Surrounding Interiors, the home showcases a clean, contemporary aesthetic highlighted by a sophisticated mix of architectural cement board panel siding and warm natural wood accents. The exterior is defined by strong horizontal lines, expansive glass, and multiple covered terraces with sleek railings—creating seamless indoor-outdoor living and a dramatic street presence. Inside, the residence will feature 6 bedrooms and 6.5 designer bathrooms, all curated with elevated finishes and a modern coastal palette. The open-concept living space is anchored by a statement fireplace and surrounded by walls of Andersen 400 Series windows and glass doors, flooding the home with natural light and enhancing the airy, luxurious feel. A stylish wet bar is thoughtfully incorporated, adding an extra layer of convenience and sophistication for entertaining. The chef’s kitchen is designed for both everyday living and hosting, featuring custom designer cabinetry, premium countertops, an oversized center island, and a full suite of Wolf/Sub-Zero appliances. A spacious butler’s pantry and dedicated mud room provide both functionality and organization, ideal for seamless day-to-day living. Built with both luxury and efficiency in mind, the home will include a Carrier Performance Series HVAC system, Navien tankless hot water heaters, and a fully integrated smart home system with alarm, offering modern convenience, comfort, and peace of mind. The outdoor space is designed as a private resort-style retreat, complete with a 30' x 15' heated gunite pool with a double waterfall feature, a 5' x 8' spa, and a beautifully finished Porcelanosa tile patio. A custom built-in outdoor kitchen and expansive rear yard create the perfect setting for entertaining or relaxing after a day at the beach. Additional highlights include multiple polyurea-coated decks, covered outdoor living spaces, outdoor shower, ample parking and more. This is a rare opportunity to own a true statement home in one of Margate’s most desirable beachside locations—just steps from the beach and moments to dining, shopping, and everything the shore has to offer. Experience elevated coastal living at 7 S. Benson Avenue, with the added opportunity for the buyer to personalize finishes and color selections alongside the designer.
Location not available
Listing
Street
Satellite

Exterior Features

  • Style 3 Story
  • Construction 3 Story
  • Siding Wood, See Remarks, Fiber Cement Board Siding
  • Exterior Curbs, Deck, Fenced Yard, Outside Shower, Patio, Pool-In Ground, Sidewalks, Sprinkler System, Enclosed Outside Shower
  • Garage Yes
  • Garage Description Attached Garage, Auto Door Opener, Two Car
  • Water Public
  • Sewer Public Sewer
  • Lot Dimensions 65' x 108.4.'
  • Lot Description See Remarks

Interior Features

  • Appliances Dishwasher, Disposal, Dryer, Gas Stove, Microwave, Refrigerator, Self Cleaning Oven, Washer
  • Heating Forced Air, Gas-Natural
  • Cooling Ceiling Fan(s), Central, Multi-Zoned
  • Fireplaces Yes
  • Fireplaces Description Built-In, More Than 1

Financial Information

    Additional Services

    Internet Service Providers

    Listing Information

    Listing Provided Courtesy of MARCHESE REAL ESTATE, LLC
    IDX provided courtesy of South Jersey Shore Regional via Lake Homes Realty
    Listing data is current as of 07/24/2026.

    Contact Our Agent

    By clicking “Submit,” I agree to be contacted by Lake Homes Realty, LLC, its affiliates, and real estate professionals via call, text, and email for real estate services. This includes by automated means, even if your number is on a federal, state, or our internal Do Not Call list. To opt out, you can reply "stop" at any time or reply "help" for assistance. You can also click the unsubscribe link in the emails. Message and data rates may apply. Message frequency may vary. You also agree to our Terms of Use and Privacy Policy.