Beach Homes Realty
Enter City, Zip or MLS

215 n nassau

Margate, NJ 08402

$2,850,000
5 BEDS 5 BATHS
Residential - Single Family
Image 0
Image 1
Image 2
Image 3
Bedrooms 5
Total Baths 5
Full Baths 4
Status Active
MLS # 608966
County Atlantic
More Info
Category Residential - Single Family
Status Active
MLS # 608966
County Atlantic

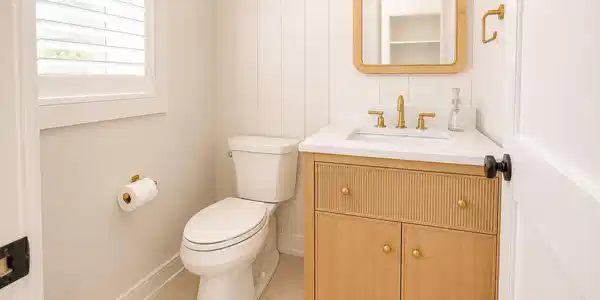
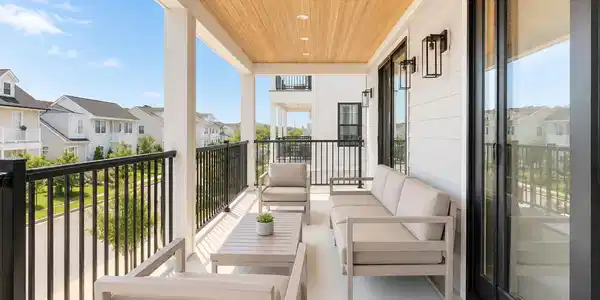
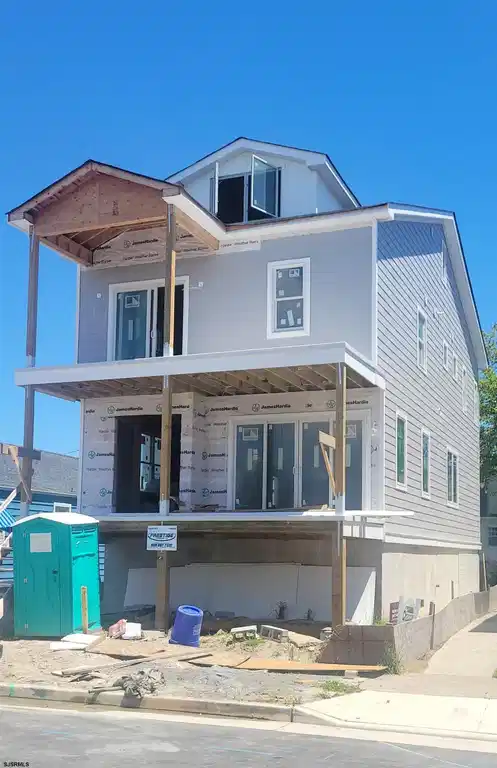
Luxury New Construction located in the heart of Margate’s most desirable neighborhood, the prestigious "All Wars Memorial Parkway Section". The exterior of the property is totally maintenance free and will highlight Hardy backer cement board siding with exec trim details, custom column, upgraded railing system and brick foundation. The double tier entertaining decks are the perfect place to entertain family and friends or just unwind and enjoy life at the shore. The rear yard area is an Oasis, featuring a veranda area which flows seamlessly into a large Gunite heated pool with plenty of room for lounge chairs. A wonderful manicured lawn beyond the pool to create a relaxed and aesthetically pleasing environment. A large shed for all your toys is nicely positioned on the property line. The parking situation is perfect with 3 off-street spots. As you enter through the grade level you can access the 4-stop elevator or easily access the veranda through the sliding glass door. The next level up implements an open floor plan concept featuring high ceilings, stunning kitchen featuring; walk-in pantry, custom cabinetry with glass uppers, accent and task lighting, large island seating area, beautiful quartz countertops and stylish backsplash. The ample dining area is perfectly positioned just beyond the kitchen and can easily accommodate a table of 10, and flows seamlessly into the great room boasting a large fireplace with custom surround, beautiful wet bar area which services the entertaining deck to a “T“. Second level offers 3 beautiful, large en’suites with the primary suite offering a true walk-in closet, fully loaded custom bathroom with private water closet, oversized linen closet, luxurious walk in shower, featuring glass surround, dual vanities and floor to ceiling tile. And of course, the private deck is a must have to enjoy the beautiful scenery of the Parkway Section. The third level offers 2 additional guest bedrooms, serviced by the gorgeous hallway bath highlighted with dual vanities, private water closet and fully loaded walk in shower. ** The photos are an example of the style and finishes going in to the property, not the actual property. Builder/seller reserves the right to change plans/finishes with no notice
Location not available
Listing
Street
Satellite

Exterior Features

  • Style 3 Story
  • Construction 3 Story
  • Siding Stone, See Remarks, Fiber Cement Board Siding
  • Exterior Curbs, Deck, Fenced Yard, Pool-In Ground, Shed, Sidewalks, Sprinkler System, Enclosed Outside Shower
  • Garage No
  • Garage Description None
  • Water Public
  • Sewer Public Sewer
  • Lot Description Historical District,See Remarks

Interior Features

  • Appliances Dishwasher, Disposal, Dryer, Gas Stove, Microwave, Refrigerator, Self Cleaning Oven, Washer
  • Heating Forced Air, Gas-Natural, Multi-Zoned
  • Cooling Central, Electric, Multi-Zoned
  • Basement Slab
  • Fireplaces Yes
  • Fireplaces Description Built-In, Living Room, See Remarks
  • Year Built 2026

Financial Information

    Additional Services

    Internet Service Providers

    Listing Information

    Listing Provided Courtesy of BHHS FOX and ROACH-Margate
    IDX provided courtesy of South Jersey Shore Regional via Lake Homes Realty
    Listing data is current as of 07/24/2026.

    Contact Our Agent

    By clicking “Submit,” I agree to be contacted by Lake Homes Realty, LLC, its affiliates, and real estate professionals via call, text, and email for real estate services. This includes by automated means, even if your number is on a federal, state, or our internal Do Not Call list. To opt out, you can reply "stop" at any time or reply "help" for assistance. You can also click the unsubscribe link in the emails. Message and data rates may apply. Message frequency may vary. You also agree to our Terms of Use and Privacy Policy.