Waterfront

33 rochester drive

Brick, NJ 08723

$3,399,000
4 BEDS 5 BATHS
3,586 SQFT0.27 AC LOT
Residential - Single Family
Waterfront
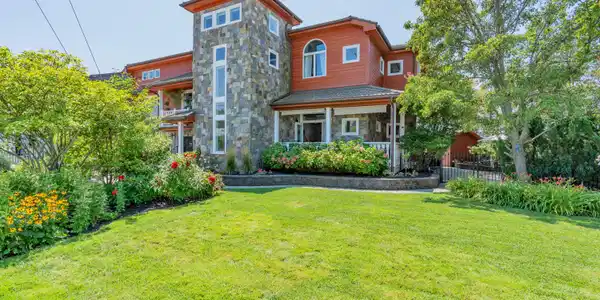
Image 1: Front of home_cropped
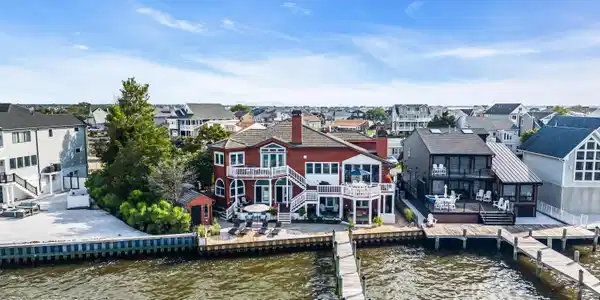
Image 2: DSC02070
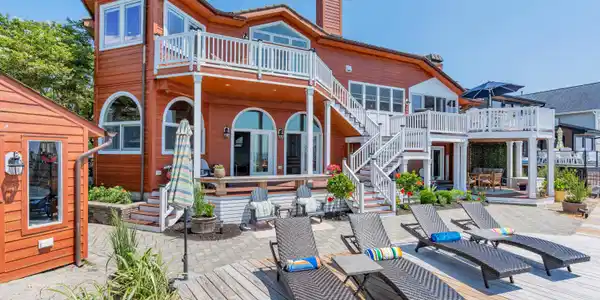
Image 3: DJI_20260801085535_0048_D-1
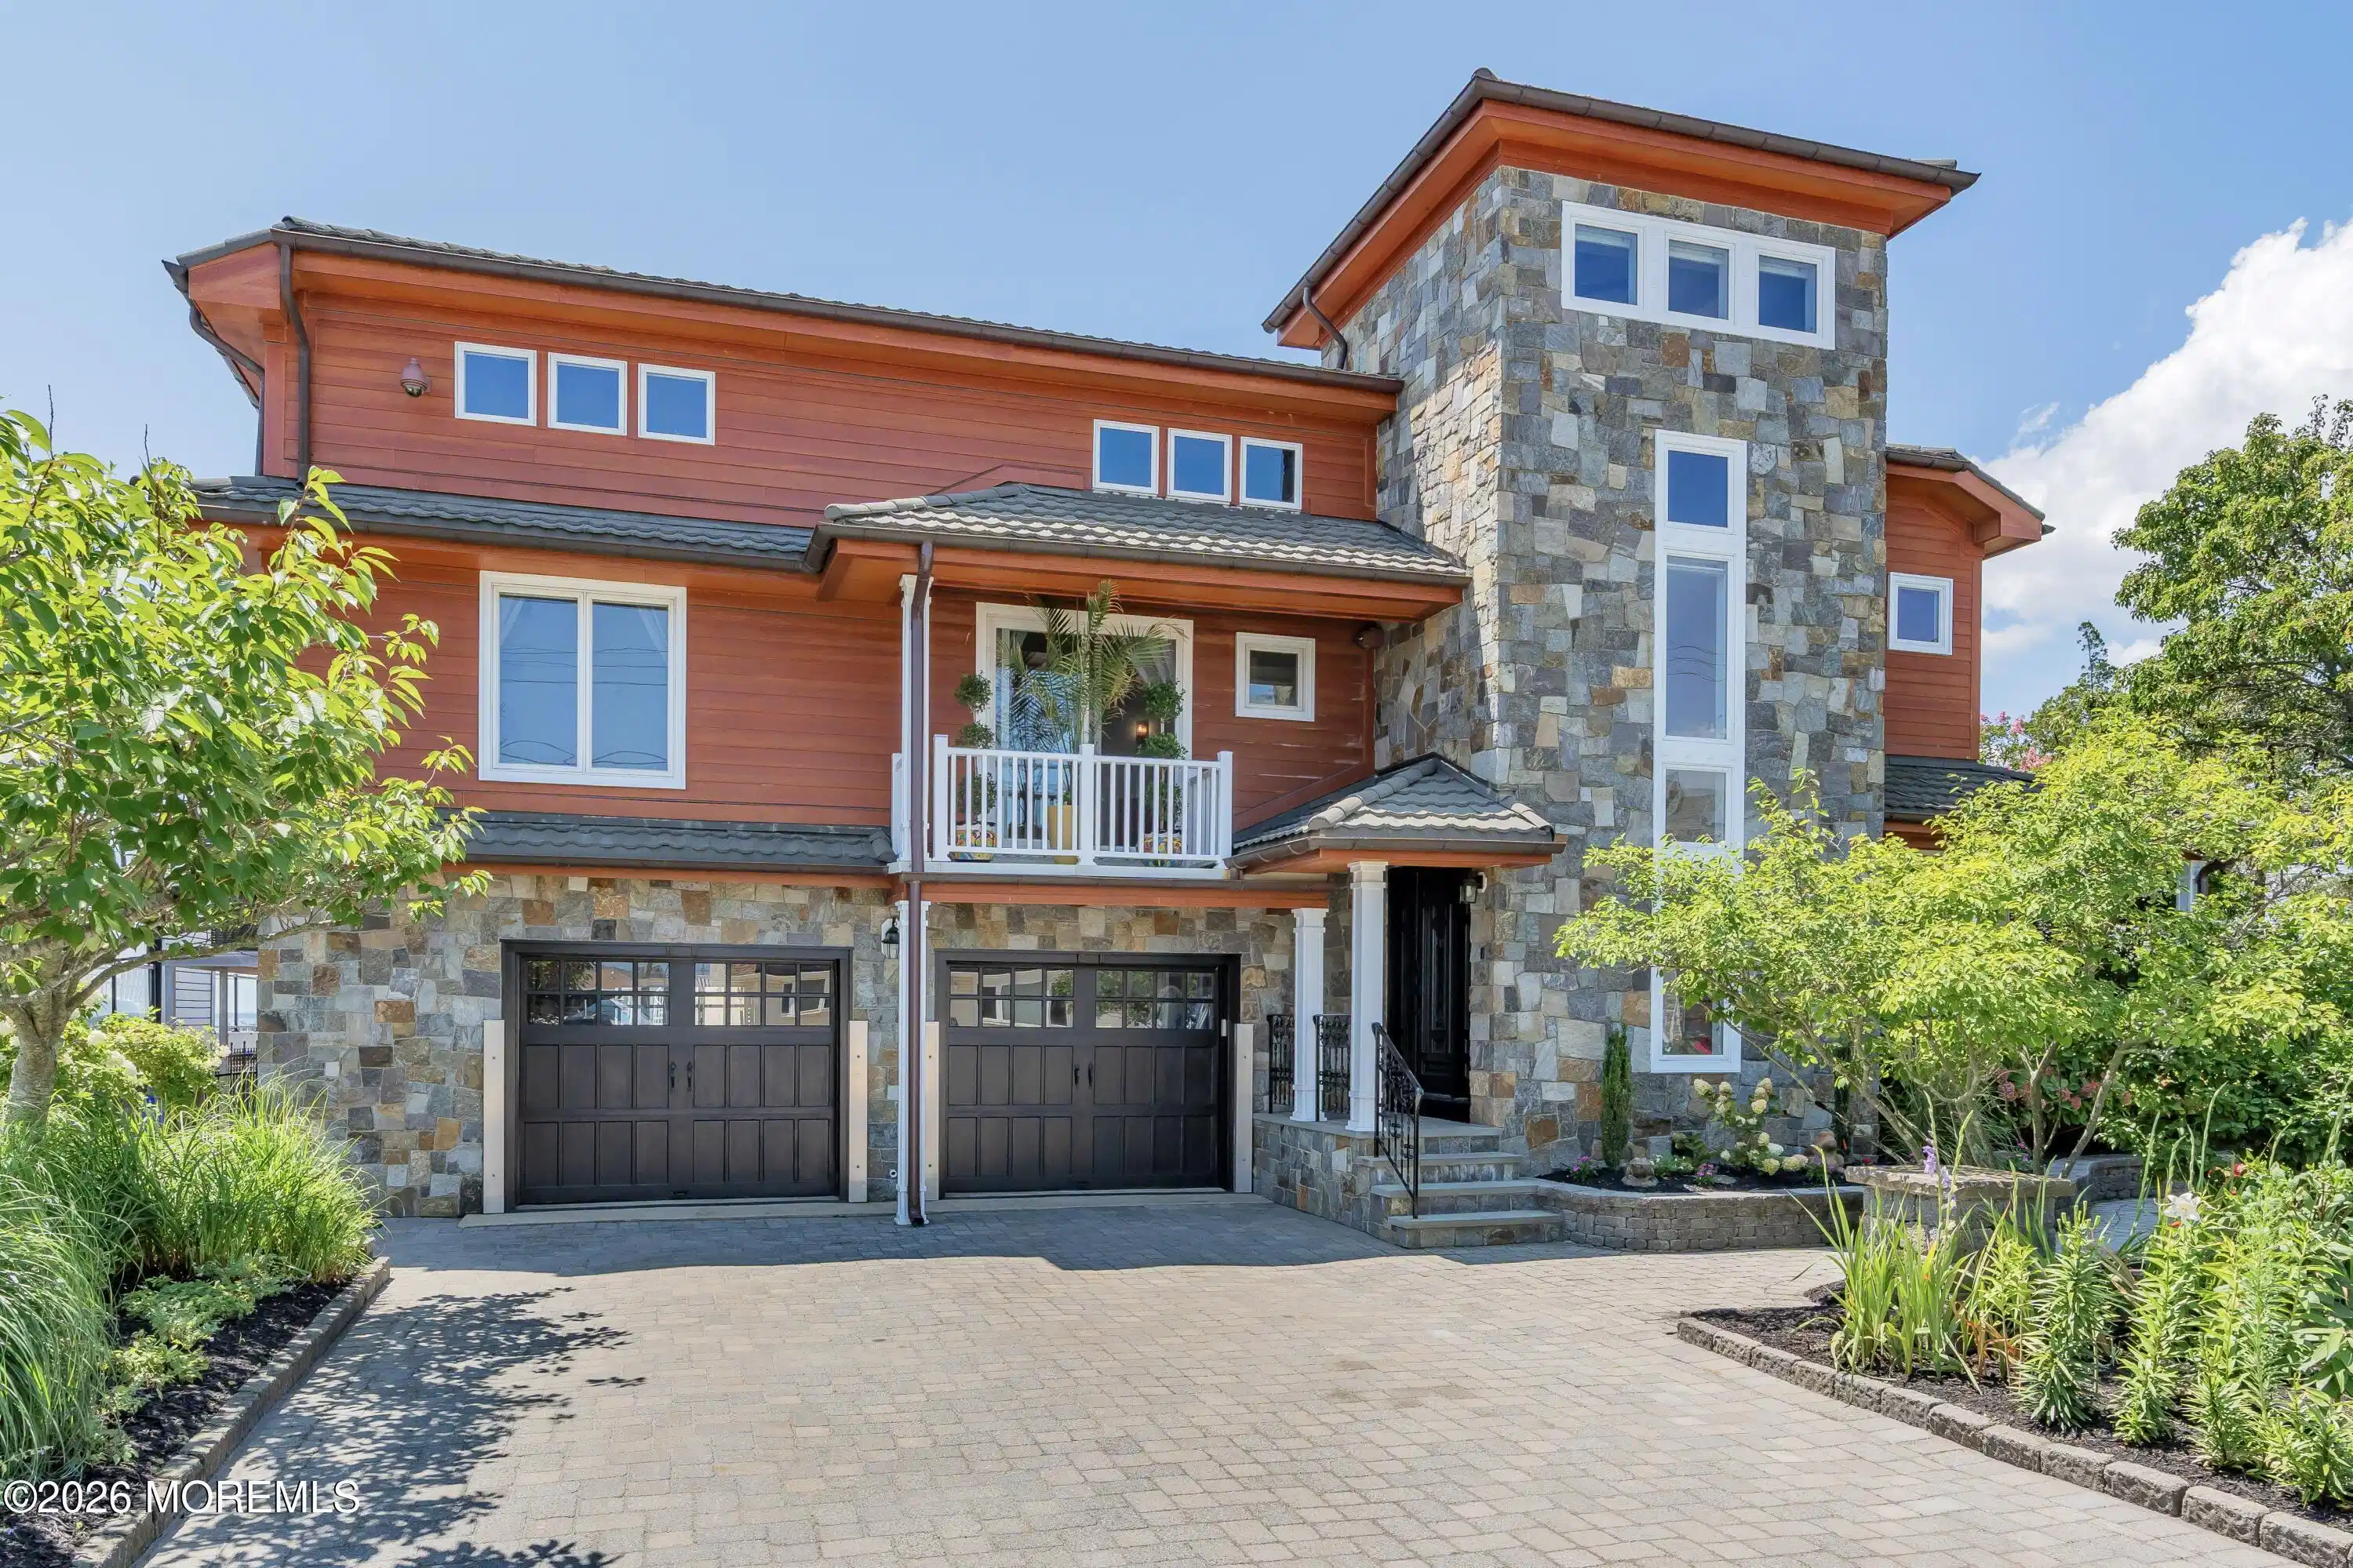
Image 4: DSC01985
Bedrooms 4
Total Baths 5
Full Baths 5
Square Feet 3586
Acreage 0.27
Status Active
MLS # 22623738
County Ocean
More Info
Category Residential - Single Family
Status Active
Square Feet 3586
Acreage 0.27
MLS # 22623738
County Ocean
Stunning, fully renovated waterfront estate on a double lot, in the desirable Seawood Harbor section of Brick. Rebuilt to the studs in 2023, this premier property features 4/5 bedrooms and 5 full baths, seamlessly blending indoor luxury with an elite coastal lifestyle. This home is an entertainer's dream with luxury craftsmanship featuring a multi-tier mahogany deck, a climate-controlled indoor pool with a dedicated wet bar for year-round entertaining, an outdoor kitchen with a built-in grill and custom stone pizza oven. The lower level offers apartment-style living featuring a bedroom, living room, kitchenette, fireplace, private full bathroom and endless views of the bay. The property also has a riparian lease and 170 ft dock with a boat lift. Property Highlights: Riparian Rights & Views: Includes a riparian lease, and negotiable is the rare option to secure the riparian grant for the adjacent property to ensure unobstructed sunset views. Waterfront & Boating: Private 170 FT wood dock equipped with a boat lift for seamless water access. Outdoor Oasis: Massive 4-level mahogany deck and a fully equipped built-in grill and custom stone pizza oven. Luxurious Bed & Bath Layout: Four bedrooms offer the ultimate privacy with their own dedicated en-suite full bathrooms. Heated bathroom floors in primary, secondary and apartment bathroom. Primary Bath Sanctuary: Indulge in sweeping open bay views from either the deep soaking tub or the modern, doorless walk-in shower. Thermador Kitchen: Premium Thermador suite featuring dual ovens, including a 30" wall oven, a 36" Pro Harmony Professional Range, Thermador Masterpiece 36" Wide Refrigerator, Bosch dishwasher and under the counter microwave. Indoor Pool Room: Climate-controlled indoor pool room featuring a heated pool and a dedicated wet bar for year-round entertaining. Lower-Level Apartment Suite: Step out of your lower-level oasis directly into a frame of beautiful bay scenery. This lower level offers apartment-style living featuring a bedroom, living room, kitchenette, fireplace, private washer/dryer, and a full bathroom. Renovation & Structure: Completely gutted to the studs in 2023 with durable Hardie Board siding. Lot Size: Expansive 12,078 sq. ft. double lot. Utilities & Safety: Reliable, whole-home automatic Generac generator. Steel hurricane flood logs. Hardie Board siding and a metal roof.
Listing
Street
Satellite

Exterior Features

  • Style Shore Colonial
  • Construction Single Family
  • Siding Other
  • Exterior Underground Sprinkler System, Outdoor Grill, Balcony, Boat Lift, Dock, Water/Elect @ Dock
  • Roof Other
  • Garage Yes
  • Garage Description 2
  • Water Public
  • Sewer Public Sewer
  • Lot Description Bayfront

Interior Features

  • Heating Natural Gas, Forced Air, Heat Pump, 2 Zoned Heat
  • Cooling Central Air, 2 Zoned AC
  • Basement None
  • Living Area 3,586 SQFT
  • Year Built 1972
  • Stories 3

Neighborhood & Schools

  • Subdivision None

Financial Information

  • Parcel ID 07-00211-02-00001
  • Zoning Residential, Single Family

Listing Information

Listing Provided Courtesy of Coldwell Banker Riviera Realty
The data for this listing came from the Monmouth Ocean Regional MLS.
Listing data is current as of 08/19/2026.

Contact Our Agent

By clicking “Submit,” I agree to be contacted by Lake Homes Realty, LLC, its affiliates, and real estate professionals via call, text, and email for real estate services. This includes by automated means, even if your number is on a federal, state, or our internal Do Not Call list. To opt out, you can reply "stop" at any time or reply "help" for assistance. You can also click the unsubscribe link in the emails. Message and data rates may apply. Message frequency may vary. You also agree to our Terms of Use and Privacy Policy.