New Listing

140 kentucky avenue

VILLAS, NJ 08251

$759,999
4 BEDS 4 BATHS
3,720 SQFT0.14 AC LOT
Residential-Detached
New Listing
Image 1
Image 2
Image 3
Image 4
Bedrooms 4
Total Baths 4
Full Baths 3
Square Feet 3720
Acreage 0.14
Status Active
MLS # NJCM2007836
County CAPE MAY
More Info
Category Residential-Detached
Status Active
Square Feet 3720
Acreage 0.14
MLS # NJCM2007836
County CAPE MAY
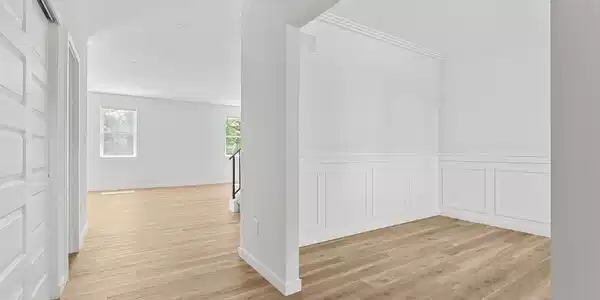
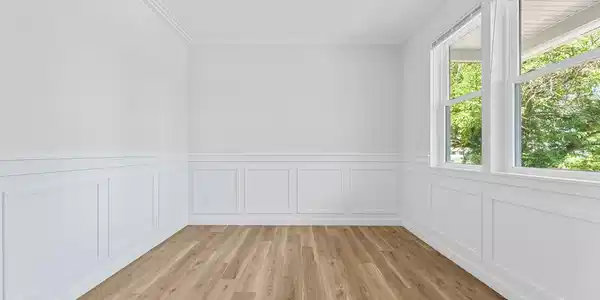

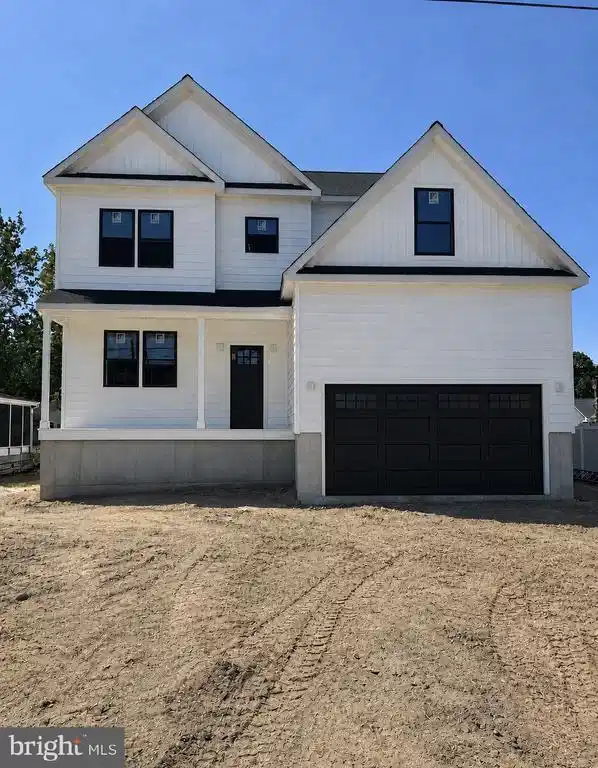
NEW CONSTRUCTION! Welcome to 140 Kentucky Avenue in Villas, NJ—where luxury, comfort, and coastal living come together! This stunning new construction home offers 4 bedrooms, 3.5 bathrooms, and a thoughtfully designed open-concept floor plan ideal for both everyday living and entertaining. At the heart of the home is a spacious chef’s kitchen featuring plenty of room to gather, along with a walk-in pantry perfect for storing snacks, small appliances, and all your favorite kitchen gadgets. The main level also includes a versatile flex space that can be used as a home office, playroom, additional living room, or whatever best fits your lifestyle. Downstairs, the fully finished basement offers even more living space with endless possibilities—create a home gym, media room, game room, guest area, or entertainment space. The exterior has already been framed and sided, while the interior is awaiting completion. Buyers still have time to select certain finishes and add their own personal style to this beautiful home! Located in the Villas section of Lower Township, this home offers the best of relaxed shore living. Enjoy beautiful Delaware Bay beaches and sunsets while remaining just a short drive from historic Cape May, the Wildwood boardwalk and beaches, local restaurants, shopping, wineries, and the Cape May–Lewes Ferry. Whether you are searching for a year-round residence or a coastal retreat, this home places you close to everything Cape May County has to offer. Don’t miss the opportunity to make this brand-new luxury home your own! PHOTO DISCLOSURE: The exterior image was created using artificial intelligence for illustrative purposes. However, the home’s exterior siding has been completed, and the colors shown accurately represent the actual exterior. Interior photographs are from previously completed homes of the same model in other locations. They do not depict the current interior or guarantee the exact finishes of this property and are being used strictly as a reference for the model’s potential design and appearance.
Listing
Street
Satellite

Exterior Features

  • Style Other
  • Construction Single Family
  • Siding Other
  • Garage Yes
  • Garage Description 2
  • Water Public
  • Sewer Public Sewer

Interior Features

  • Heating Forced Air
  • Cooling Central A/C
  • Basement Fully Finished
  • Living Area 3,720 SQFT
  • Year Built 2026

Neighborhood & Schools

  • Subdivision NONE AVAILABLE

Financial Information

  • Zoning R-3

Listing Information

Listing Provided Courtesy of Ovation Realty LLC - (856) 446-0405
© Bright MLS. All rights reserved. Listings provided by Bright MLS from various brokers who participate in IDX (Internet Data Exchange). Information deemed reliable but not guaranteed.
Listing data is current as of 08/19/2026.

Contact Our Agent

By clicking “Submit,” I agree to be contacted by Lake Homes Realty, LLC, its affiliates, and real estate professionals via call, text, and email for real estate services. This includes by automated means, even if your number is on a federal, state, or our internal Do Not Call list. To opt out, you can reply "stop" at any time or reply "help" for assistance. You can also click the unsubscribe link in the emails. Message and data rates may apply. Message frequency may vary. You also agree to our Terms of Use and Privacy Policy.