14 seaview avenue

Long Branch, NJ 07740

$7,499,000
5 BEDS 6 BATHS
5,605 SQFT0.11 AC LOT
Residential - Single Family
Image 1: 14 Seaview Avenue
Image 2: 14 Seaview Avenue
Image 3: 14 Seaview Avenue
Image 4: 14 Seaview Avenue
Bedrooms 5
Total Baths 6
Full Baths 5
Square Feet 5605
Acreage 0.12
Status Active
MLS # 22623130
County Monmouth
More Info
Category Residential - Single Family
Status Active
Square Feet 5605
Acreage 0.12
MLS # 22623130
County Monmouth
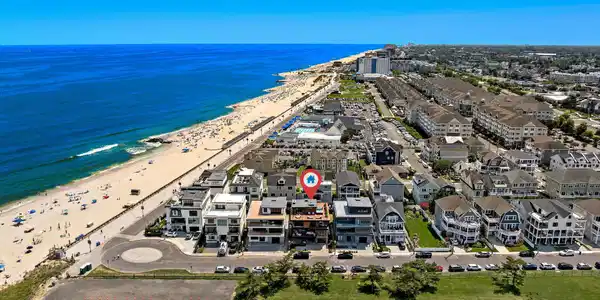
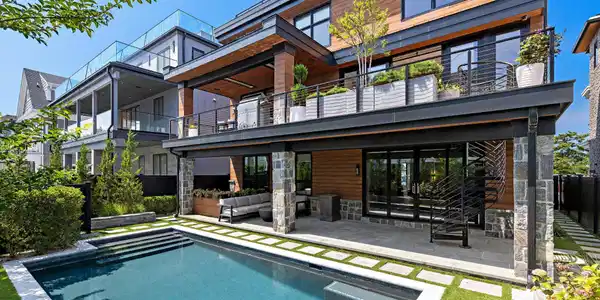
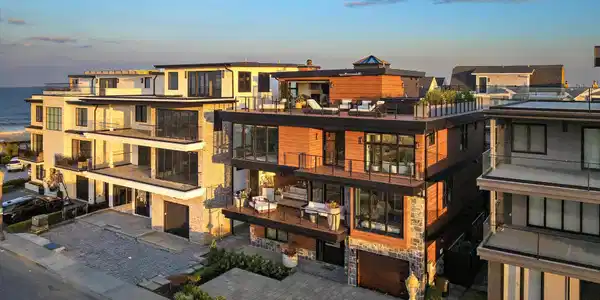
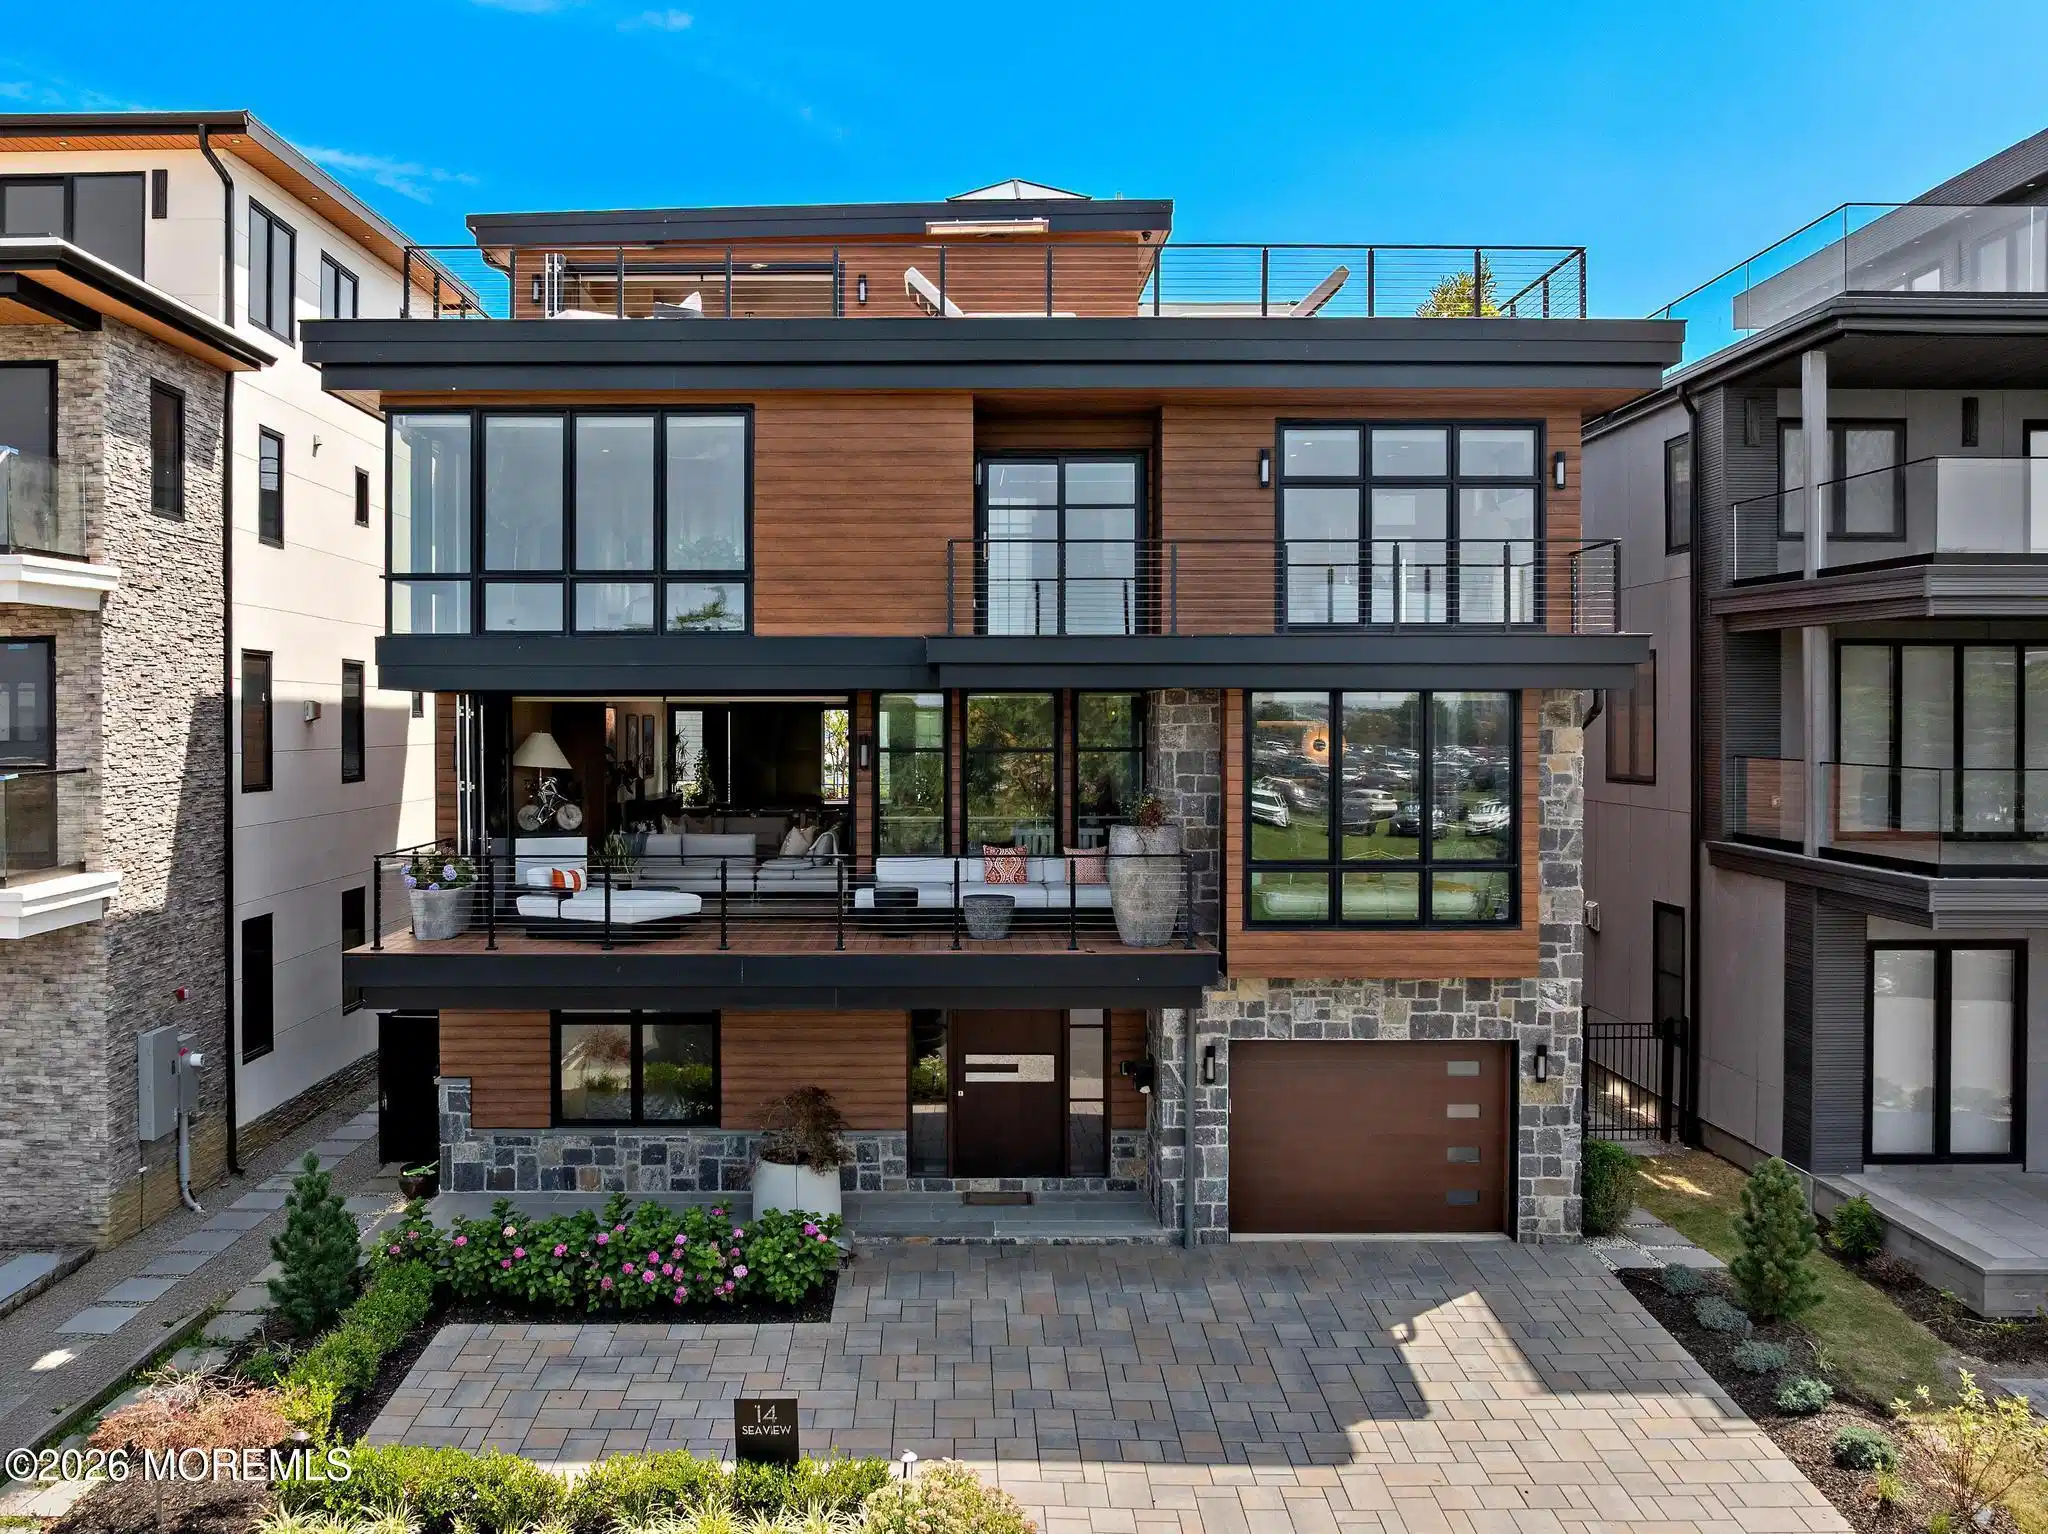
Completed in 2022, this exceptional custom contemporary coastal residence offers 5,605 square feet of luxury living with ocean views from every terrace. Featuring five bedrooms, five full and two half baths. This extraordinary home combines sophisticated design, modern technology, and seamless indoor-outdoor living in one of Long Branch's most desirable coastal settings. A dramatic floating staircase and curated designer finishes--including hand-painted Phillip Jeffries wallcoverings, ceiling coverings, custom millwork, skylights, moss walls, and Holly Hunt sconces and other custom lighting --set the tone throughout. The first level offers a billiard room with direct access to the outdoor spaces, private home gym, office, guest suite with ensuite bath, and additional living areas designed for comfort and entertainment. At the center of the home, the chef's kitchen features custom Poliform cabinetry, radiant heated floors, a walk-in pantry, and appliances from Gaggenau, Miele, and Thermador. The adjoining living spaces showcase custom built-ins, a gas fireplace, a dramatic backlit agate feature wall, and a fully integrated Crestron smart home system including automated shades. The luxurious primary suite features a spa-inspired bath with radiant heated floors, steam shower, marble soaking tub, and two walk-in closets. Additional bedrooms offer generous accommodations and custom closet systems. An entertainer's dream, the home's terrace spaces seamlessly blend indoors and outdoor living with Ipe decking, and walls of glass that easily open, seamlessly disappearing to allow the interior and exterior to become one. Many of the decks have built-in heaters extending summers into falls, and each deck provides ocean views from every level. The heated saltwater pool surrounded by tasteful landscaping creates a private retreat, while the spectacular rooftop terrace captures panoramic ocean views and features a fireplace, wet bar, powder room, and expansive spaces for dining and gathering, not to mention an opportunity to soak in the extra large hot tub while watching the waves crash along the shore. Additional highlights include a full-house generator, programmable electric shades, integrated audio, art lighting, and exceptional attention to detail throughout. Crafted with uncompromising attention to detail, this one-of-a-kind residence offers a rare opportunity to experience elevated coastal living with timeless design and effortless entertaining. Close to all the best the Jersey Shore has to offer. A short distance to restaurants, Pier Village and easy access into Manhattan via the NJ Transit and the Sea Streak ferry.
Listing
Street
Satellite

Exterior Features

  • Style Custom, Contemporary
  • Construction Single Family
  • Siding Other
  • Exterior Outdoor Grill, Balcony, Hot Tub, Outdoor Shower, Swimming, Lighting
  • Roof Other
  • Garage Yes
  • Garage Description 1
  • Water Public
  • Sewer Public Sewer
  • Lot Dimensions 50 x 103
  • Lot Description Ocean Block

Interior Features

  • Heating Natural Gas, Electric, Radiant, 3+ Zoned Heat
  • Cooling 4 Zone AC
  • Basement None
  • Living Area 5,605 SQFT
  • Year Built 2022
  • Stories 4

Neighborhood & Schools

  • Subdivision None
  • Middle School Long Branch

Financial Information

  • Parcel ID 27 00302-0000-00012- 04
  • Zoning Residential, Single Family

Listing Information

Listing Provided Courtesy of Douglas Elliman of NJ LLC
The data for this listing came from the Monmouth Ocean Regional MLS.
Listing data is current as of 08/19/2026.

Contact Our Agent

By clicking “Submit,” I agree to be contacted by Lake Homes Realty, LLC, its affiliates, and real estate professionals via call, text, and email for real estate services. This includes by automated means, even if your number is on a federal, state, or our internal Do Not Call list. To opt out, you can reply "stop" at any time or reply "help" for assistance. You can also click the unsubscribe link in the emails. Message and data rates may apply. Message frequency may vary. You also agree to our Terms of Use and Privacy Policy.