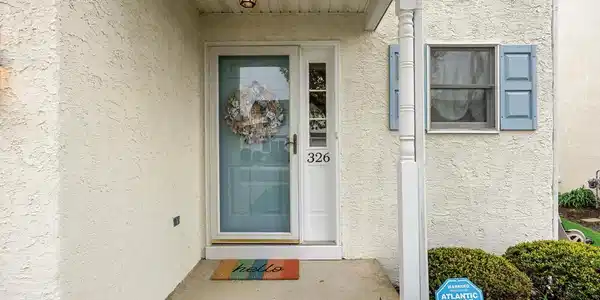
326 arbegast drive

BRIGANTINE, NJ 08203

$650,000
3 BEDS 3 BATHS
1,416 SQFT0.07 AC LOT
Residential-End of Row/Townhouse
Image 1
Image 2
Image 3
Image 4
Bedrooms 3
Total Baths 3
Full Baths 2
Square Feet 1416
Acreage 0.07
Status Pending
MLS # NJAC2024156
County ATLANTIC
More Info
Category Residential-End of Row/Townhouse
Status Pending
Square Feet 1416
Acreage 0.07
MLS # NJAC2024156
County ATLANTIC
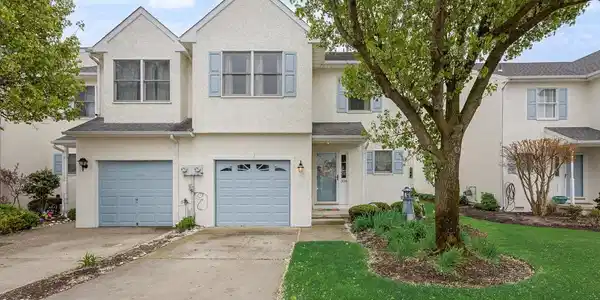
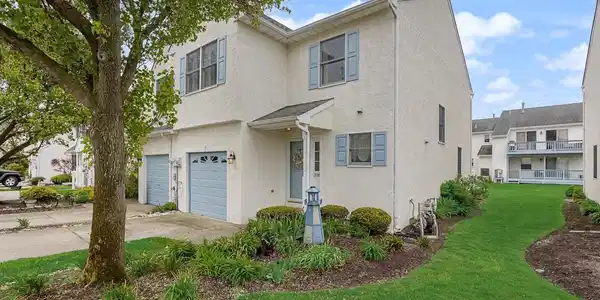
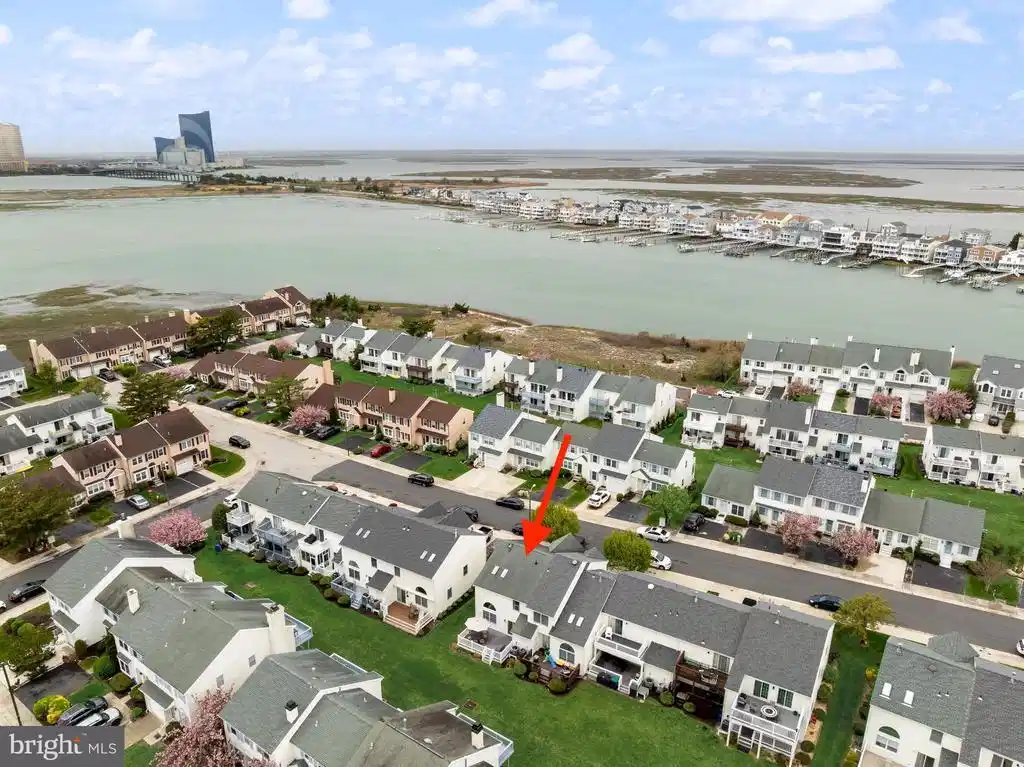
****SHOWINGS BEGIN AT OPEN HOUSE - Saturday May 2nd 11:00-1:00**** Welcome to the shore lifestyle you’ve been waiting for — set in the ever-desirable King’s Cove community in Brigantine, where low-maintenance living meets unbeatable coastal charm. With an incredibly low annual HOA fee of just $770 covering lawn care and common area landscaping, this townhome makes it easy to focus on what really matters — enjoying the beach and everything this vibrant seaside town has to offer. Take in scenic community views of Harrah’s Casino and the Absecon Inlet, and enjoy the rare perk of vehicle access to the nearby beach perfect for effortless beach days. This sought-after END UNIT model offers 3 Bedrooms and 2.5 beautifully UPDATED Bathrooms, along with off-street driveway parking and a private Garage. Step inside to an inviting entry foyer with convenient access to the half bath and a spacious laundry/mechanical room. The open-concept Living Room is both comfortable and impressive, featuring a vaulted ceiling, gas fireplace, palm ceiling fan, and plush carpeting. The bright and functional Kitchen is designed for both everyday living and entertaining, showcasing granite countertops, stainless steel appliances including a gas range, pantry, and additional bar seating. A sliding door leads to the expansive rear deck—ideal for outdoor dining or relaxing after a day at the beach. The main level also offers a large storage closet and interior access to the Garage, a versatile space many owners enjoy as an additional hangout area. Upstairs, you’ll find 3 generously sized bedrooms and 2 full bathrooms. The Primary Suite features a private bath with a walk-in shower, while the hall bath includes a tub/shower combo—both finished with granite-top vanities. Ceiling fans in all bedrooms add comfort year-round. Being sold nearly fully furnished for ultimate convenience, this home also includes a wired security system, a 1-year HSA home warranty, and peace of mind with HVAC and hot water heater both replaced within the past six years. The community irrigation system adds to the easy-living appeal. Whether you're looking for a full-time residence, vacation getaway, or investment opportunity—this one checks all the boxes. Opportunities like this in King’s Cove don’t last… act fast before someone else is living your beach dream!
Listing
Street
Satellite

Exterior Features

  • Style Traditional
  • Construction Single Family
  • Siding Stucco
  • Garage Yes
  • Garage Description 1
  • Water Public
  • Sewer Public Sewer

Interior Features

  • Appliances Refrigerator, Oven/Range - Gas, Dishwasher, Disposal, Washer, Dryer
  • Heating Forced Air
  • Cooling Central A/C, Ceiling Fan(s)
  • Fireplaces 1
  • Living Area 1,416 SQFT
  • Year Built 1998

Neighborhood & Schools

  • Subdivision KINGS COVE

Financial Information

  • Zoning R6

Listing Information

Listing Provided Courtesy of BHHS Fox & Roach-Moorestown - (856) 234-0011
© Bright MLS. All rights reserved. Listings provided by Bright MLS from various brokers who participate in IDX (Internet Data Exchange). Information deemed reliable but not guaranteed.
Listing data is current as of 08/20/2026.

Contact Our Agent

By clicking “Submit,” I agree to be contacted by Lake Homes Realty, LLC, its affiliates, and real estate professionals via call, text, and email for real estate services. This includes by automated means, even if your number is on a federal, state, or our internal Do Not Call list. To opt out, you can reply "stop" at any time or reply "help" for assistance. You can also click the unsubscribe link in the emails. Message and data rates may apply. Message frequency may vary. You also agree to our Terms of Use and Privacy Policy.