1106 beach avenue

BRIGANTINE, NJ 08203

$2,399,999
5 BEDS 5 BATHS
3,150 SQFT0.1 AC LOT
Residential-Detached
Image 1
Image 2
Image 3
Image 4
Bedrooms 5
Total Baths 5
Full Baths 4
Square Feet 3150
Acreage 0.1
Status Active
MLS # NJAC2025016
County ATLANTIC
More Info
Category Residential-Detached
Status Active
Square Feet 3150
Acreage 0.1
MLS # NJAC2025016
County ATLANTIC
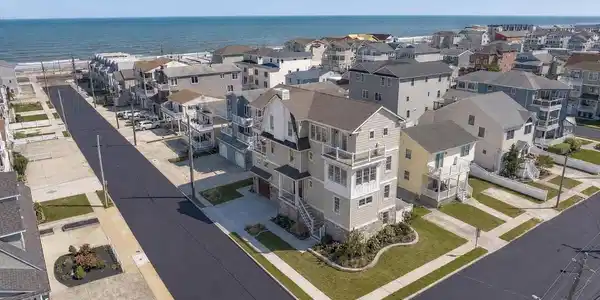
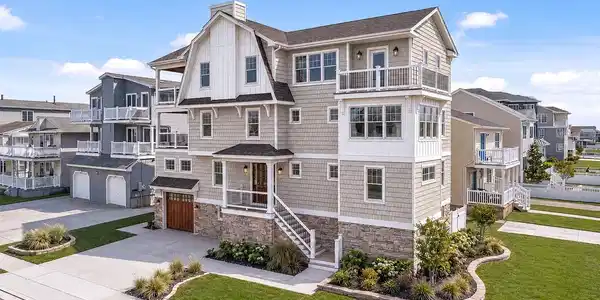
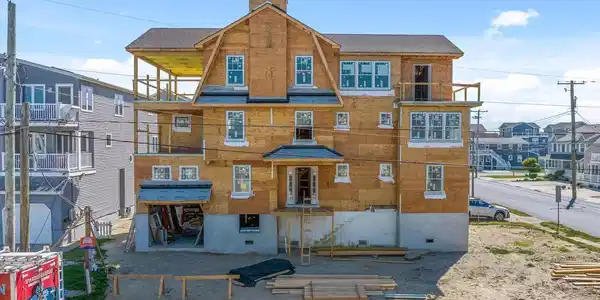
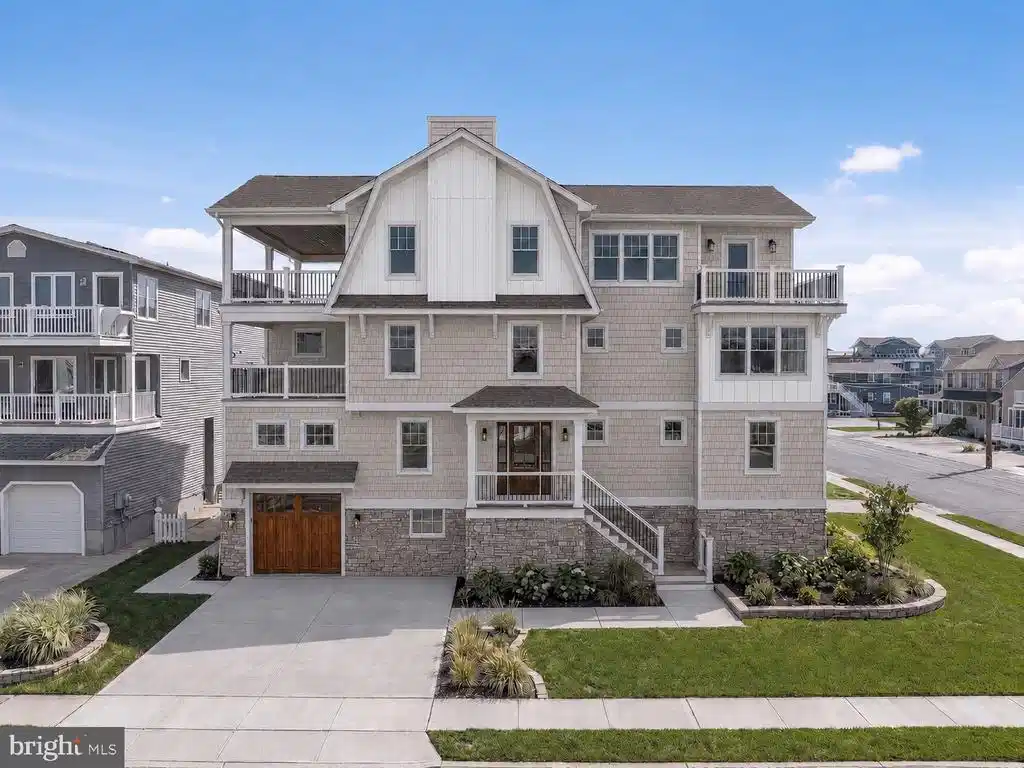
Welcome to 1106 E. Beach Avenue, an exceptional new construction coastal retreat ideally situated on a prime corner lot just one block from Brigantine's beautiful beaches and one block from the bay and marina. Offering approximately 3,150 square feet of thoughtfully designed living space, this 5-bedroom, 4.5-bath home captures stunning ocean and bay views while delivering the luxury and convenience today's buyers are seeking. Designed with a desirable reverse-living floor plan, the first level features a welcoming foyer, three spacious bedrooms, two full baths, and a convenient laundry room. The second floor is home to the luxurious primary suite, filled with natural light from windows on every wall, along with an additional bedroom, full bath, second laundry area, and access to a covered ocean-facing deck. The top floor is designed for entertaining, featuring an expansive open-concept living area with gas fireplace, dining space, and a gourmet kitchen appointed with GE Café appliances, custom cabinetry, oversized center island, and a dry bar complete with a beverage refrigerator and ice maker. Oversized double sliding glass doors open to a spacious ocean-view deck finished with fiberglass decking and a beautiful wood soffit ceiling, creating the perfect indoor-outdoor living experience. A separate bay-facing deck off the kitchen offers the ideal setting for morning coffee while overlooking the marina and enjoying spectacular sunset views. Additional highlights include a private elevator servicing all levels, attached garage, designer coastal finishes, premium craftsmanship, and multiple outdoor living spaces designed to maximize the home's exceptional water views. Lastly, there is ample storage. One area located next to the garage, the other being the full unfinished basement with 7 ft ceiling heights. Construction is underway with anticipated completion by the end of Summer 2026. Secure your opportunity to own a brand-new shore home in one of Brigantine's most sought-after locations. Final property taxes will be subject to change. Please reach out to listing agent for building plans, specifications, or more information. All info provided is approximate and to the best of the Seller's knowledge.
Listing
Street
Satellite

Exterior Features

  • Style Coastal
  • Construction Single Family
  • Siding Vinyl Siding, Stone
  • Exterior Outside Shower
  • Roof Metal, Architectural Shingle
  • Garage Yes
  • Garage Description 1
  • Water Public
  • Sewer Public Sewer
  • Lot Description Corner

Interior Features

  • Appliances Stainless Steel Appliances, Refrigerator, Range Hood, Oven/Range - Gas, Built-In Microwave, Dishwasher, Disposal, Icemaker
  • Heating Forced Air
  • Cooling Central A/C
  • Basement Unfinished, Poured Concrete, Interior Access
  • Fireplaces 1
  • Living Area 3,150 SQFT
  • Year Built 2026

Neighborhood & Schools

  • Subdivision NORTH END

Financial Information

  • Zoning R3

Listing Information

Listing Provided Courtesy of RE/MAX Community-Williamstown - (856) 318-2313
© Bright MLS. All rights reserved. Listings provided by Bright MLS from various brokers who participate in IDX (Internet Data Exchange). Information deemed reliable but not guaranteed.
Listing data is current as of 08/19/2026.

Contact Our Agent

By clicking “Submit,” I agree to be contacted by Lake Homes Realty, LLC, its affiliates, and real estate professionals via call, text, and email for real estate services. This includes by automated means, even if your number is on a federal, state, or our internal Do Not Call list. To opt out, you can reply "stop" at any time or reply "help" for assistance. You can also click the unsubscribe link in the emails. Message and data rates may apply. Message frequency may vary. You also agree to our Terms of Use and Privacy Policy.