New Listing

100 cookman avenue

Ocean Grove, NJ 07756

$849,000
3 BEDS 2 BATHS
1,700 SQFT0.03 AC LOT
Residential - Single Family
New Listing
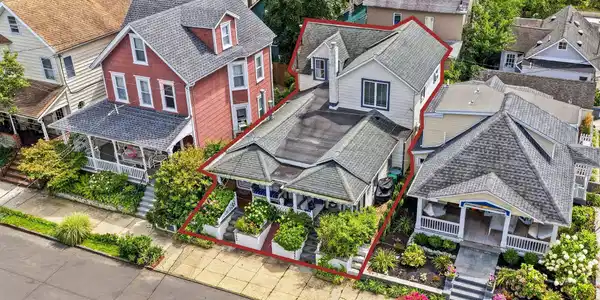
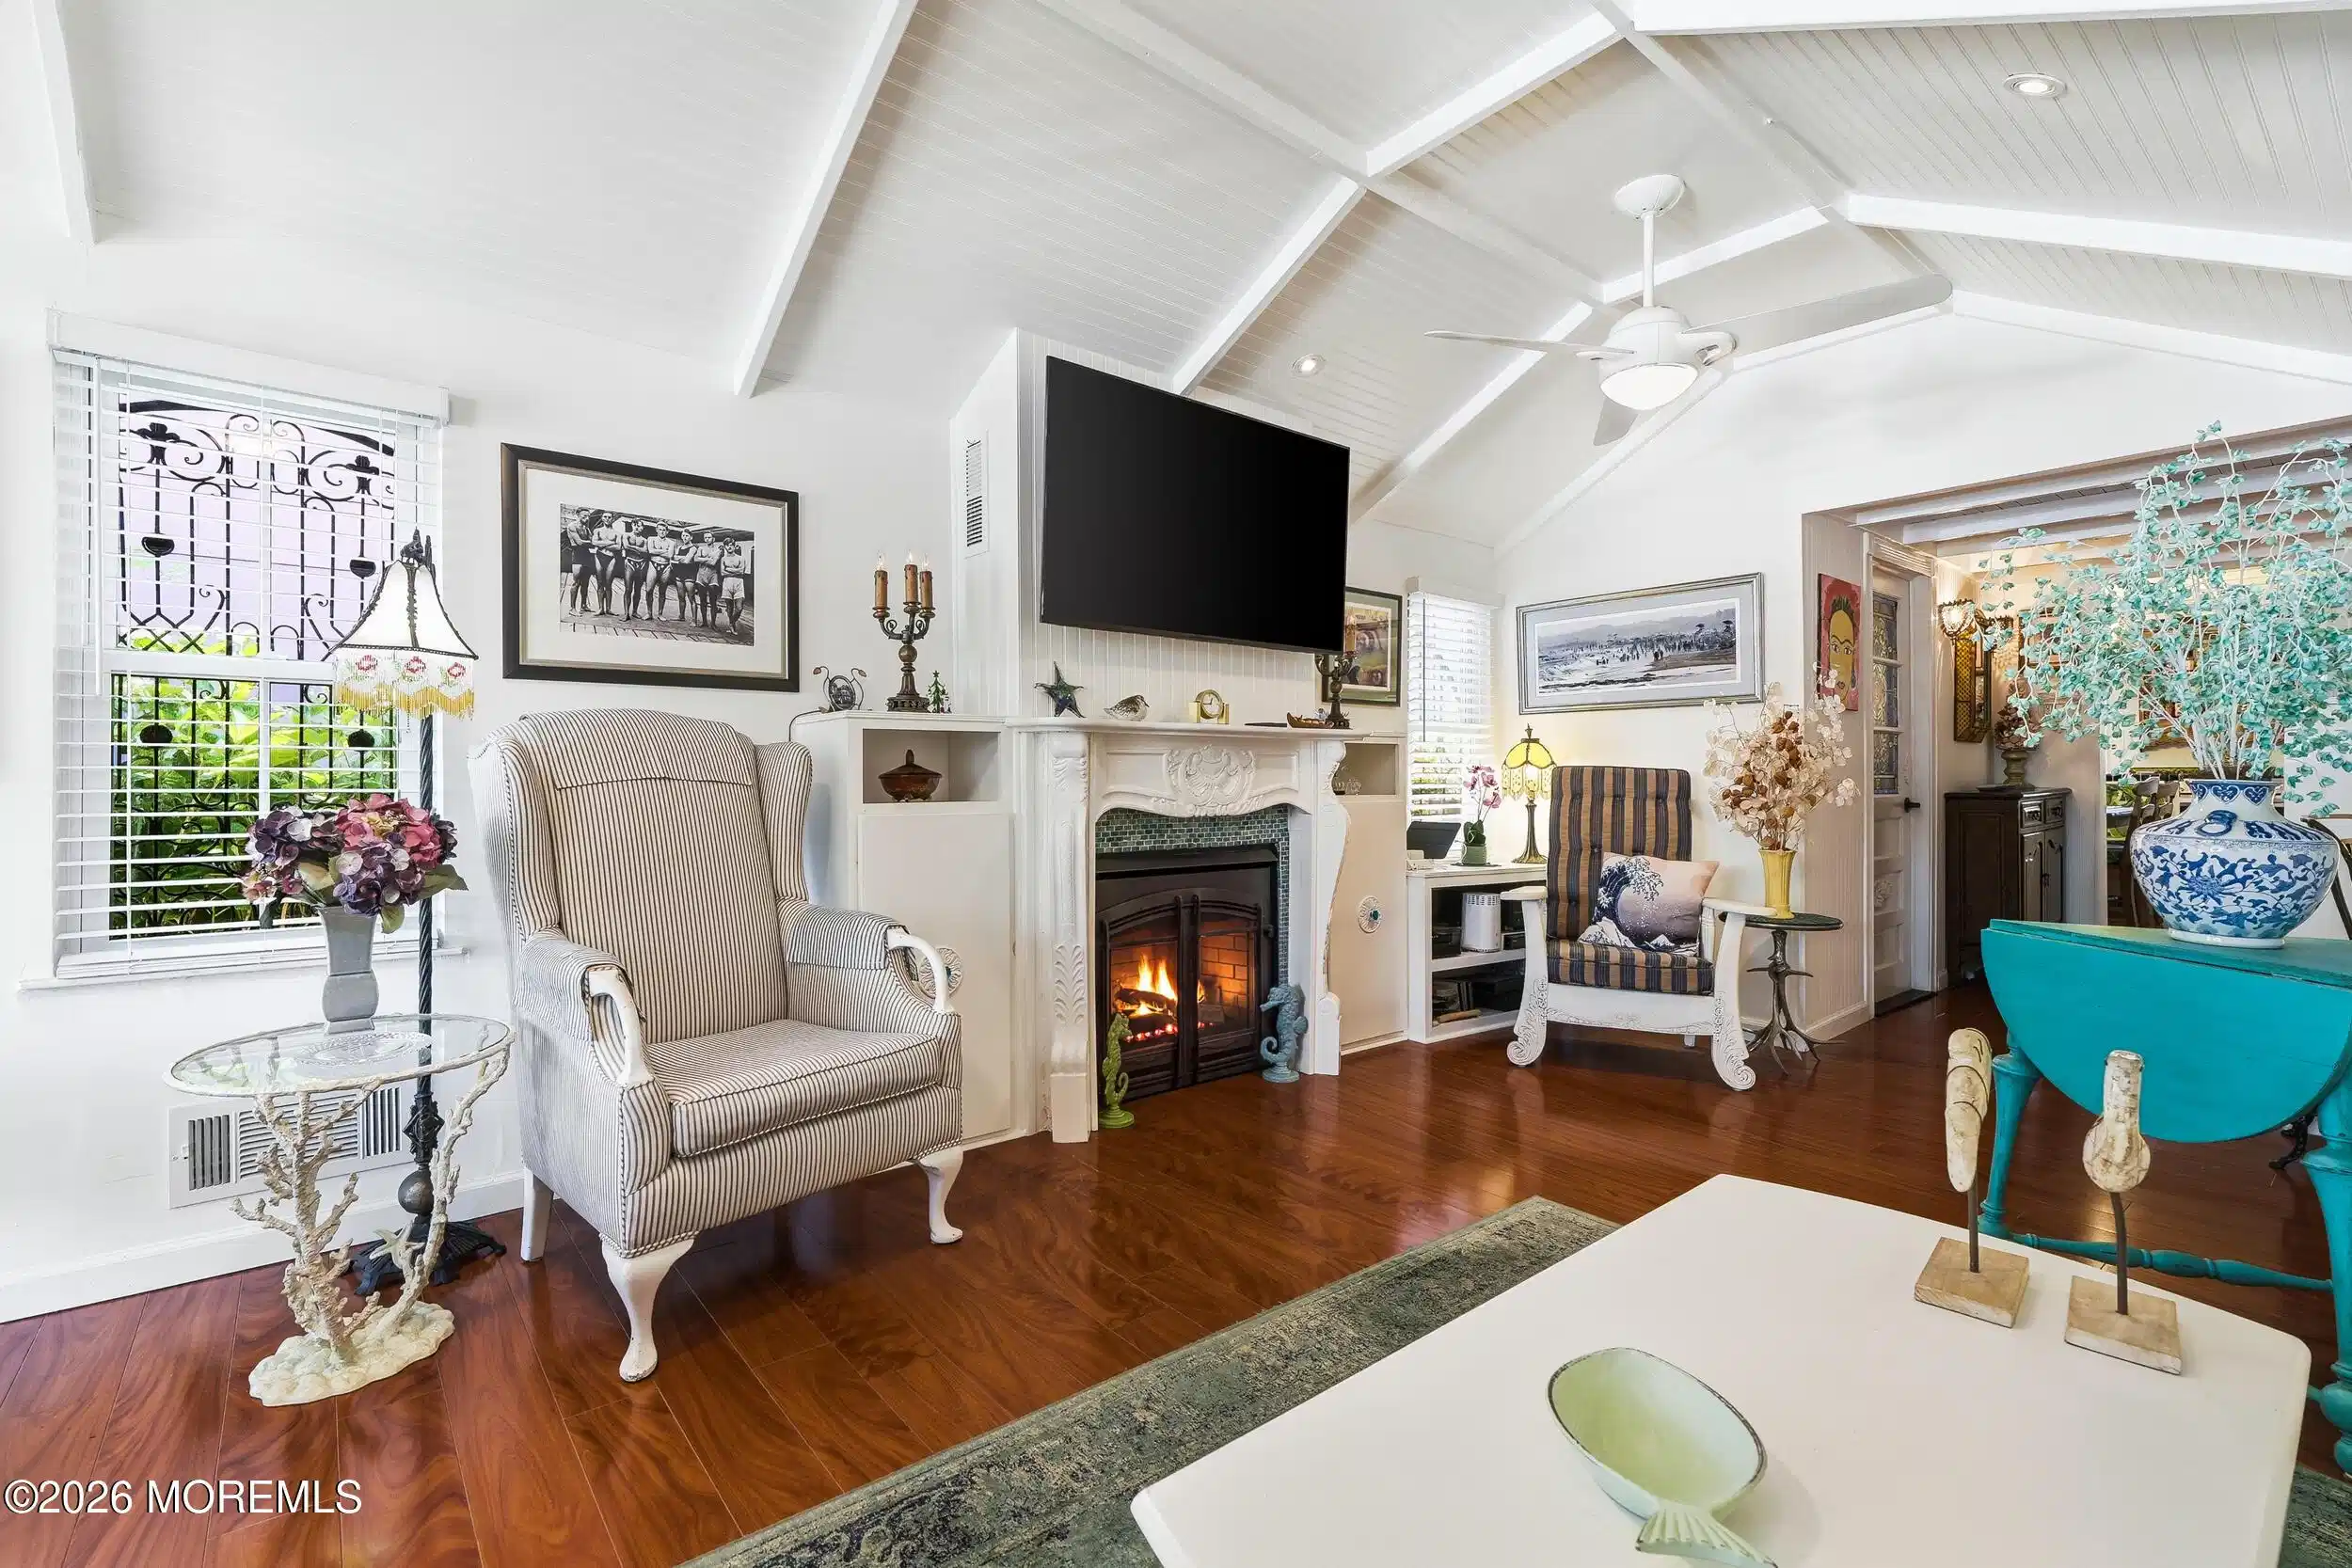
Image 1: Storybook Living Room
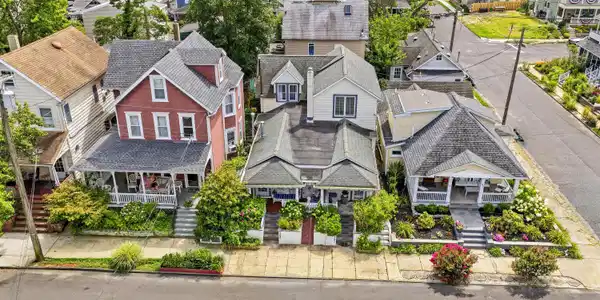
Image 2: 1700 Sq Ft
Image 3: 3BR / 2BA + bonus Rooms
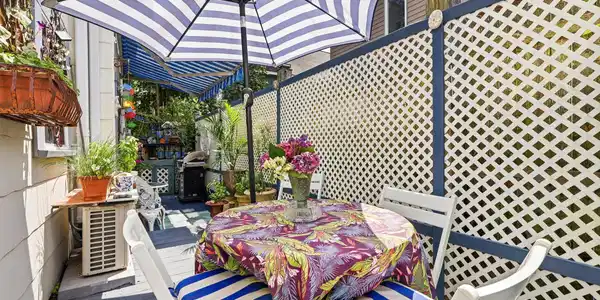
Image 4: Rear Garden
Bedrooms 3
Total Baths 2
Full Baths 2
Square Feet 1700
Acreage 0.04
Status Active
MLS # 22624136
County Monmouth
More Info
Category Residential - Single Family
Status Active
Square Feet 1700
Acreage 0.04
MLS # 22624136
County Monmouth
Rarely Does a Property Capture the Imagination Quite Like This. Connected by a Common Wall, You Could Enjoy This Stunning Property as a Single Family by Breaking Through a Wall or Keep as 2 Adorable Cottages & Enjoy Separate Space While Living Next Door. Currently this is a Legal 2-Family Offering Endless Possibilities-Live in One While Generating Income from the Other or Invest w/Your Family. Each Home Has Its Own Distinct Personality. Begin at 100 Cookman (East Side), Where a Sweet Front Porch Welcomes You into a Storybook European-Coastal Escape. The Gorgeous LR Soars w/Vaulted Ceilings, Rich Cherry Wood Floors, Custom Built-In Nook & Cozy Gas FP, Creating the Perfect Gathering Space. The Charming Full BA Features a Marble Top & Whimsical Seashell Ceiling. The Spacious Character-Filled Eat-In Kitchen Showcases a Custom Banquette w/Storage, SS Appliances & W/D Combo Beadboard throughout, A Cozy Den Offers Flexibility for Guests/Office Space. Just Beyond, the Enchanting Trellised Patio w/Retractable Awning Feels Like Your Own Secret Garden, Perfect for Après Beach Dining. Upstairs, a Spacious Primary (Fits King Bed) Accented w/ Gingerbread Railing, Wall of Closets & Bonus BR. Cross Over to 100½ Cookman (West Side) & Discover an Entirely Different Experience--a Sophisticated Boutique Hotel-Inspired Cottage. Beautifully Renovated Just 2 Years Ago, This Spa-Like 2BR/1BA Home Features LVP Flooring, SS Appliances (incl W/D Combo) & Warm Electric FPs. The Stylish Granite EIK Flows to a Stunning Tiled BA w/Quartz Counters, While the Inviting LR Creates a Perfect Place to Unwind. Upstairs, the Serene Primary w/Picture Windows & FP Beckons as a Peaceful Sanctuary. The Charming Barn Door Opens to a Delightful 2nd BR w/Built-In Full & Single Bunkbeds. West Side Furnishings Are Negotiable, Making This Cottage Truly Turnkey. Separate HWH, Furnace & Cooling Systems, Newer Windows & Mature Perennial Gardens Complete the Package. Every Cottage Is Filled w/Thoughtful Character & Charming Details that Need a Separate List. Just 5 Short Blocks to the Beach & Steps to Asbury Park, Bradley Beach & Ocean Grove's Vibrant Main Ave, this One-of-a-Kind Property Is More Than a Home--It's a Lifestyle. BEST & FINAL THURSDAY, 8/13 AT 5PM
Listing
Street
Satellite

Exterior Features

  • Style Historic, Mother/Daughter, Victorian
  • Construction Single Family
  • Siding Other
  • Exterior Outdoor Grill
  • Roof Other
  • Garage No
  • Garage Description
  • Water Public
  • Sewer Public Sewer
  • Lot Dimensions 31 x 60
  • Lot Description Leased Land

Interior Features

  • Heating Forced Air, 2 Zoned Heat
  • Cooling Multi Units, Central Air
  • Basement Bilco Style Doors, Unfinished
  • Living Area 1,700 SQFT
  • Year Built 1929
  • Stories 2

Neighborhood & Schools

  • Subdivision Ocean Grove
  • Middle School Neptune

Financial Information

  • Parcel ID 35-00262-0000-00002
  • Zoning Single Family, Multi-Family

Listing Information

Listing Provided Courtesy of RE/MAX Gateway
The data for this listing came from the Monmouth Ocean Regional MLS.
Listing data is current as of 08/19/2026.

Contact Our Agent

By clicking “Submit,” I agree to be contacted by Lake Homes Realty, LLC, its affiliates, and real estate professionals via call, text, and email for real estate services. This includes by automated means, even if your number is on a federal, state, or our internal Do Not Call list. To opt out, you can reply "stop" at any time or reply "help" for assistance. You can also click the unsubscribe link in the emails. Message and data rates may apply. Message frequency may vary. You also agree to our Terms of Use and Privacy Policy.