431b amber street unit-b street

BEACH HAVEN, NJ 08008

$2,499,999
4 BEDS 3 BATHS
1,848 SQFT0.07 AC LOT
Residential-Twin/Semi-Detached
Image 1
Image 2
Image 3
Image 4
Bedrooms 4
Total Baths 3
Full Baths 2
Square Feet 1848
Acreage 0.08
Status Active
MLS # NJOC2044036
County OCEAN
More Info
Category Residential-Twin/Semi-Detached
Status Active
Square Feet 1848
Acreage 0.08
MLS # NJOC2044036
County OCEAN
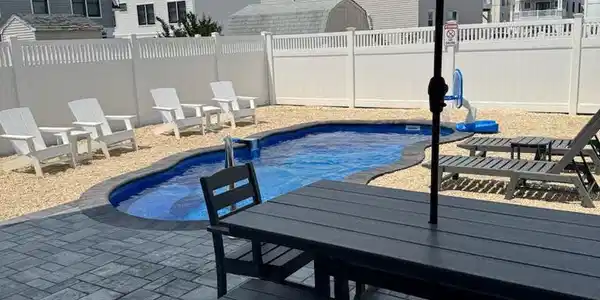
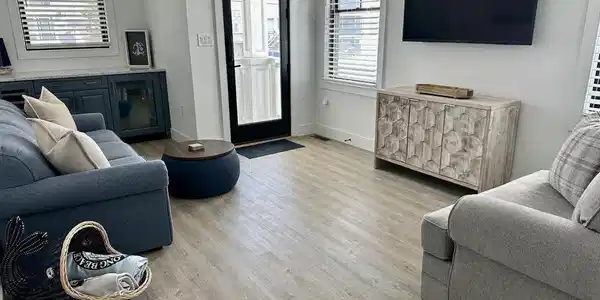
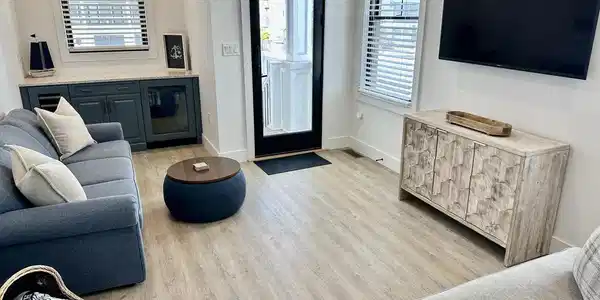
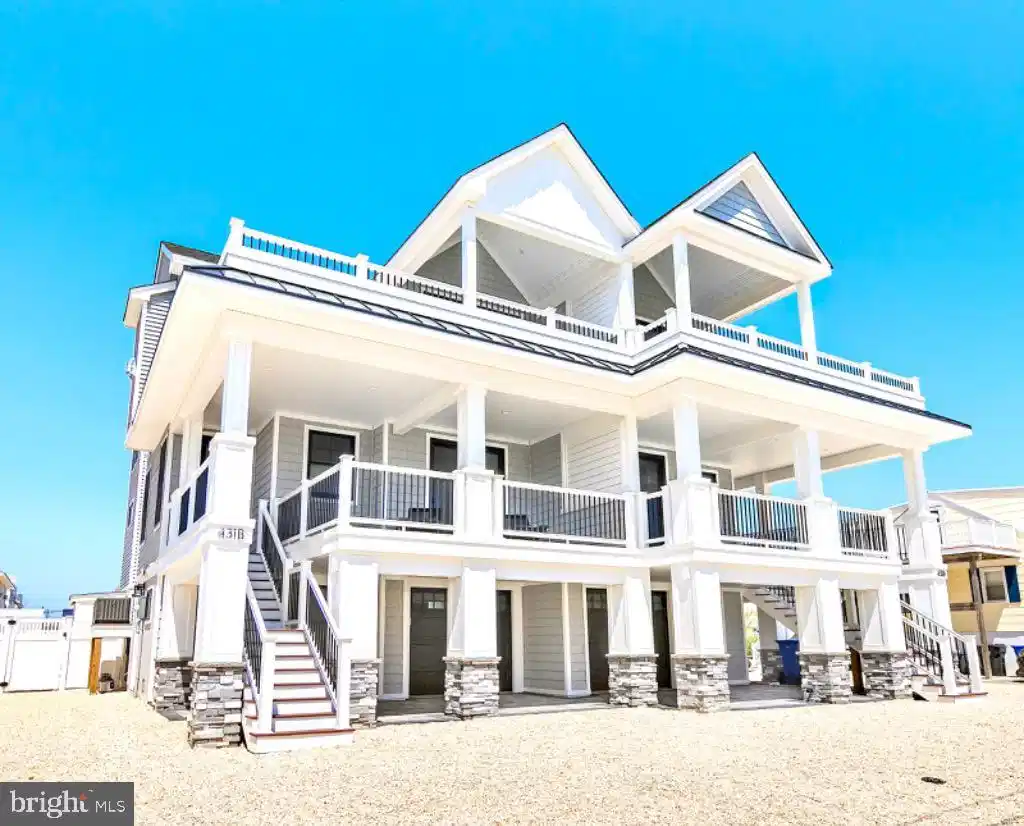
Experience the very best of Beach Haven from this exceptional luxury townhome, where sophisticated coastal design meets an unbeatable location. Leave the car behind and stroll to award-winning restaurants, charming boutiques, Veterans Park, Bay Village, Surflight Theatre, and all of the attractions that make Beach Haven Long Beach Island's most sought-after destination. Designed with entertaining and multigenerational living in mind, this beautifully appointed home offers four bedrooms, two-and-a-half baths, a private elevator, multiple gathering spaces, and resort-style outdoor amenities. The ground level welcomes you with a one-car garage with storage, a three-stop elevator, and a poolside cabana that creates the perfect transition between indoor and outdoor living. Spend your afternoons relaxing beside the heated saltwater pool or new hot tub before firing up the grill for an evening barbecue with family and friends. The middle level offers a second family room complete with a Smart TV and beverage station featuring quartz countertops and two beverage refrigerators—ideal for movie nights, kids' hangouts, or hosting guests. Three beautifully designed bedrooms provide comfortable accommodations, including a junior suite with a private deck, a custom bunk room that sleeps four, and an additional queen bedroom overlooking the pool. A full bath and convenient laundry area complete this level. The top floor is the heart of the home, where soaring 11-foot ceilings and walls of glass fill the open-concept living space with natural light. The gourmet kitchen flows effortlessly into the dining and living areas, highlighted by a cozy gas fireplace and expansive deck designed for outdoor dining and entertaining. The luxurious primary suite offers a peaceful retreat with a king bed, spacious closet, and private, elegant bath. As the sun begins to set, head to the spectacular rooftop deck to enjoy panoramic views, cool ocean breezes, and unforgettable Long Beach Island sunsets, the perfect setting for cocktails, conversation, or simply unwinding after a day at the beach. Whether you're searching for a luxury vacation home, an exceptional investment property, or the ideal place to gather with family for years to come, this Beach Haven retreat delivers everything buyers dream about: a premier location, thoughtful design, resort-style amenities, and the coastal lifestyle you've been waiting for.
Listing
Street
Satellite

Exterior Features

  • Style Side-by-Side
  • Construction Single Family
  • Siding Vinyl Siding, Stone, Frame, Block
  • Exterior BBQ Grill, Extensive Hardscape, Exterior Lighting, Outside Shower, Roof Deck, Sidewalks
  • Roof Fiberglass, Metal, Asphalt
  • Garage Yes
  • Garage Description 1
  • Water Public
  • Sewer Public Sewer

Interior Features

  • Heating Forced Air
  • Cooling Central A/C
  • Fireplaces 1
  • Living Area 1,848 SQFT
  • Year Built 2023

Neighborhood & Schools

  • Subdivision BEACH HAVEN

Financial Information

  • Zoning R-B

Listing Information

Listing Provided Courtesy of Coastal Living Real Estate Group - (609) 492-4444
© Bright MLS. All rights reserved. Listings provided by Bright MLS from various brokers who participate in IDX (Internet Data Exchange). Information deemed reliable but not guaranteed.
Listing data is current as of 08/20/2026.

Contact Our Agent

By clicking “Submit,” I agree to be contacted by Lake Homes Realty, LLC, its affiliates, and real estate professionals via call, text, and email for real estate services. This includes by automated means, even if your number is on a federal, state, or our internal Do Not Call list. To opt out, you can reply "stop" at any time or reply "help" for assistance. You can also click the unsubscribe link in the emails. Message and data rates may apply. Message frequency may vary. You also agree to our Terms of Use and Privacy Policy.