WaterfrontPrice Changed

409 3rd street

Beach Haven, NJ 08008

$2,750,000
5 BEDS 2.5 BATHS
2,159 SQFT0.12 AC LOT
Residential - Single Family
WaterfrontPrice Changed
Image 1: F15A27DE-6CAB-467F-9978-8B8B13F40C21
Image 2: 85C8A852-9392-49F8-B954-D6FCC9838496
Image 3: 244062ED-0848-4DAD-A4E9-769AD67F2EE5
Image 4: 4AAC9B3F-4BD5-4DE2-B86A-B693A53DB492
Bedrooms 5
Total Baths 3
Full Baths 2
Square Feet 2159
Acreage 0.13
Status Active
MLS # 22620980
County Ocean
More Info
Category Residential - Single Family
Status Active
Square Feet 2159
Acreage 0.13
MLS # 22620980
County Ocean
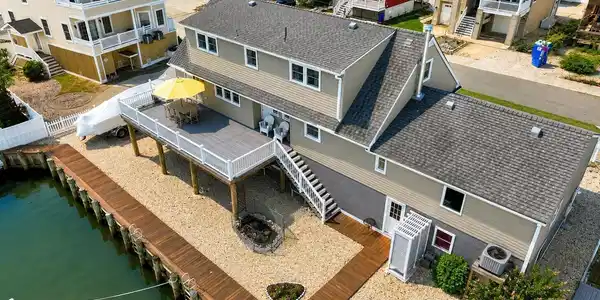
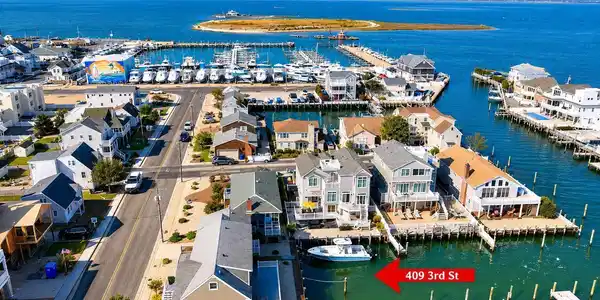
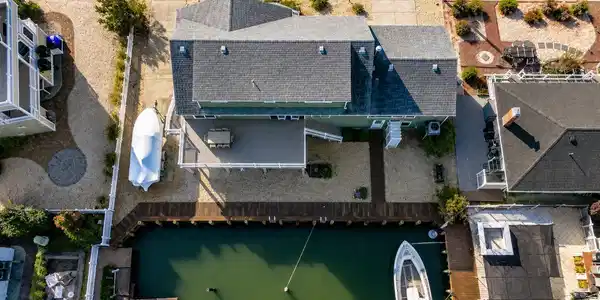
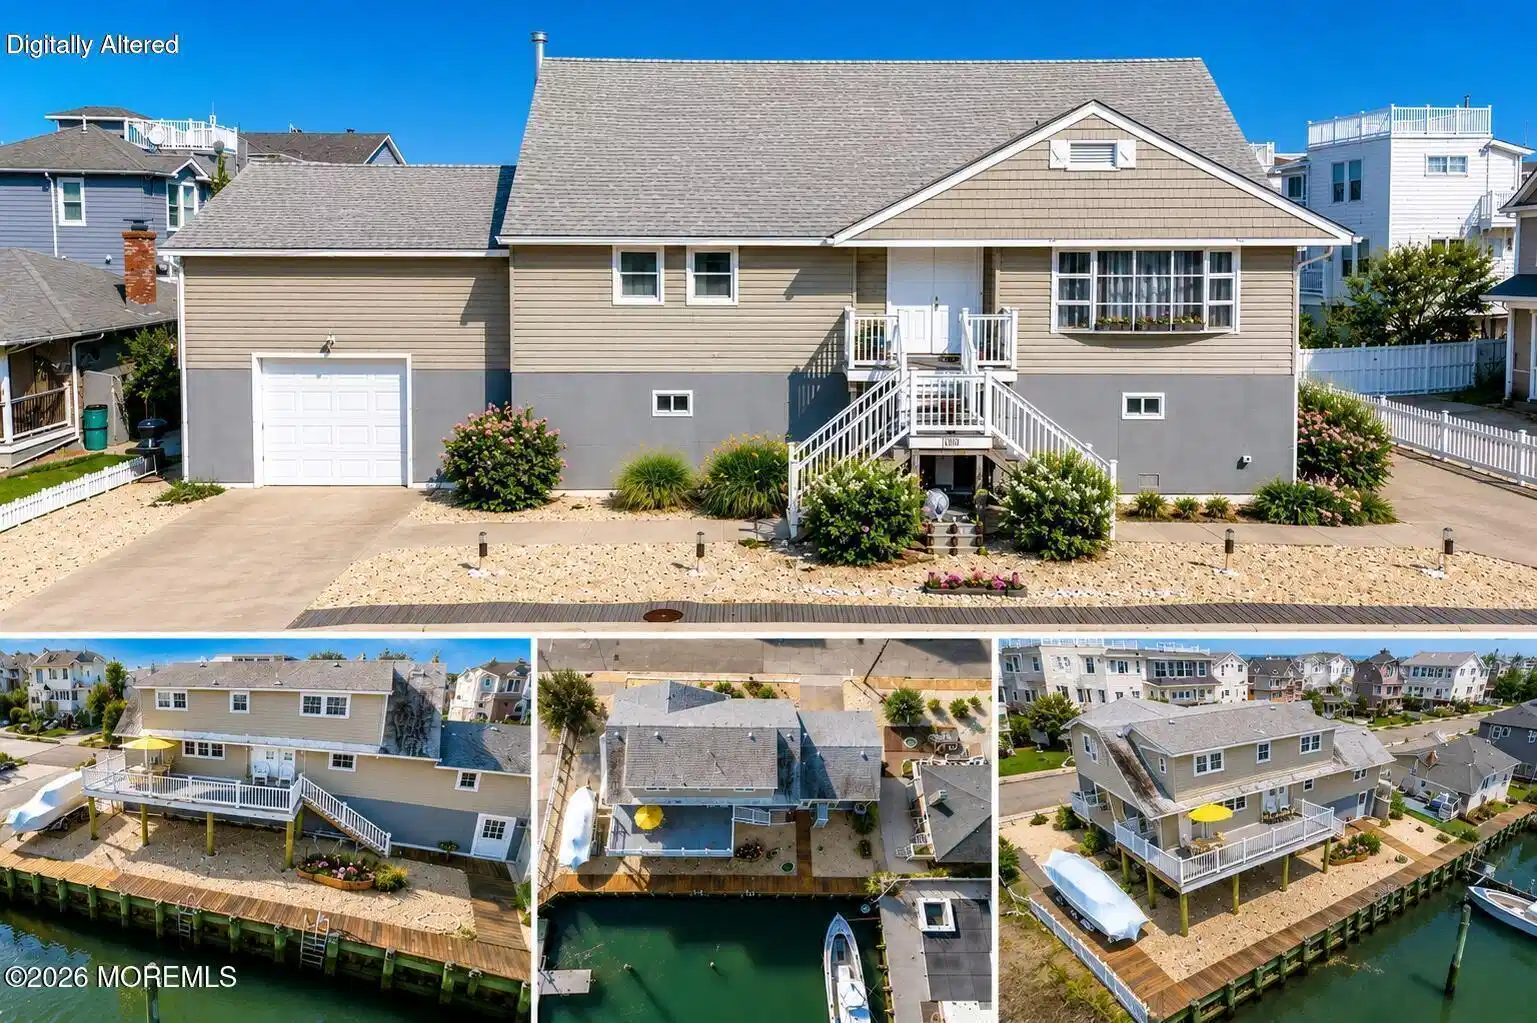
Welcome to 409 3rd Street, a truly rare waterfront opportunity in the heart of Beach Haven on Long Beach Island. For serious boaters, properties like this are becoming increasingly difficult to find. Featuring approximately 100 feet of riparian-granted dockage on an exceptionally wide waterfront lot, this property offers the kind of dockage, accessibility, and flexibility that many waterfront buyers spend years searching for. Perfectly positioned just moments from open bay access, marinas, waterfront dining, and everything Beach Haven has to offer, this location allows you to leave the car parked and enjoy the island lifestyle by foot, bicycle, or boat. While centrally located to the Queen City's most desirable attractions, the property itself enjoys a quiet and protected waterfront setting. Lovingly maintained by its original family owners, this well-cared-for home offers approximately 2,200 square feet with 5 bedrooms and 2 and 1/2 baths. The open-concept living, dining, and kitchen area opens seamlessly onto a spacious Trex deck overlooking the water--an ideal space for entertaining after a day on the bay. Dual staircases lead to the backyard, outdoor shower, and extensive dockage, creating effortless indoor-outdoor living. A separate 3 bedroom wing, oversized garage, and expansive ground-level storage area provide exceptional flexibility for boating equipment, water toys, vehicles, and future possibilities. The oversized lot offers abundant parking, boat storage, and driveways on both sides of the home--features rarely found in Beach Haven. The generous spacing between neighboring homes further enhances the property's privacy and usability. Whether you're a sport fishing enthusiast, cruising boater, or simply seeking a premier waterfront location to create lasting family memories, 409 3rd Street presents an opportunity seldom available on Long Beach Island. 100 feet of dockage. A prime Beach Haven location. A waterfront lifestyle that is increasingly rare to find. Private showings available by appointment.
Listing
Street
Satellite

Exterior Features

  • Style Cape
  • Construction Single Family
  • Siding Shingle
  • Exterior Dock, Outdoor Shower, Storage, Water/Elect @ Dock
  • Roof Shingle
  • Garage Yes
  • Garage Description 1
  • Water Public
  • Sewer Public Sewer
  • Lot Dimensions 100 x 60
  • Lot Description Oversized, Bayfront, Bayside, Bulkhead, Cove, Lagoon, Riparian Rts

Interior Features

  • Heating Natural Gas, Hot Water, Baseboard
  • Cooling Central Air
  • Basement Ceilings - High, Walk-Out Access
  • Living Area 2,159 SQFT
  • Year Built 1967
  • Stories 2

Neighborhood & Schools

  • Subdivision None
  • Elementary School Beach Haven

Financial Information

  • Parcel ID 04-00162-0000-00004
  • Zoning Residential

Listing Information

Listing Provided Courtesy of Better Homes and Gardens Real Estate Murphy & Co
The data for this listing came from the Monmouth Ocean Regional MLS.
Listing data is current as of 08/20/2026.

Contact Our Agent

By clicking “Submit,” I agree to be contacted by Lake Homes Realty, LLC, its affiliates, and real estate professionals via call, text, and email for real estate services. This includes by automated means, even if your number is on a federal, state, or our internal Do Not Call list. To opt out, you can reply "stop" at any time or reply "help" for assistance. You can also click the unsubscribe link in the emails. Message and data rates may apply. Message frequency may vary. You also agree to our Terms of Use and Privacy Policy.