New Listing

759 third avenue

Avalon, NJ 08202

$3,495,000
5 BEDS 4 BATHS
3,104 SQFT16000 AC LOT
Residential - Single Family
New Listing
Image 0
Image 1
Image 2
Image 3
Bedrooms 5
Total Baths 4
Full Baths 4
Square Feet 3104
Acreage 16000
Status UNDER CONTRACT
MLS # 262257
County Cape May
More Info
Category Residential - Single Family
Status UNDER CONTRACT
Square Feet 3104
Acreage 16000
MLS # 262257
County Cape May
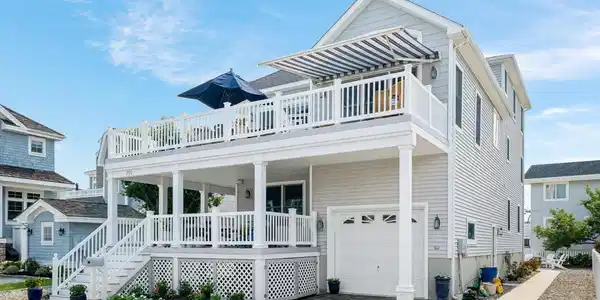
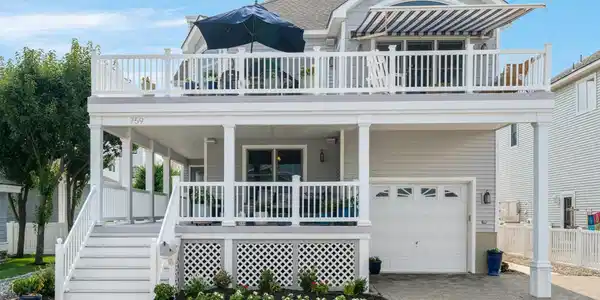
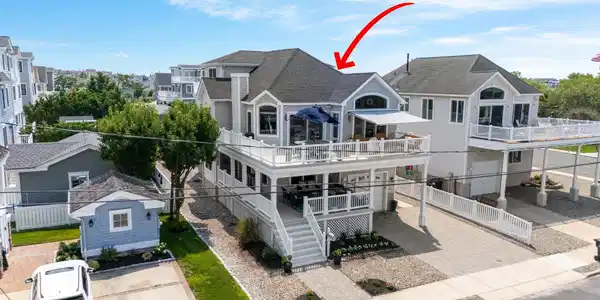

Take advantage of this exceptional opportunity to own the most substantial single-family home currently offered for sale in Avalon & Stone Harbor at the lowest price! The next lowest-priced home of this size or larger is offered at a price that’s $1,000,000 higher! This sun filled, well-maintained home offers a spacious three-story floor plan featuring 5 bedrooms, 4 bathrooms, two Living Areas, a Laundry Room, garage, and three maintenance-free decks. Two bedrooms offer private bathrooms, and the First-Floor Family Room can easily function as a 6th bedroom. Add bay and inlet views and plenty of room for a pool, and this property offers tremendous value! The location provides convenient access to popular destinations in Sea Isle City, the Avalon Yacht Club, and the jetties along Townsends Inlet—ideal for fishing, relaxing to the sounds of the ocean, and watching spectacular sunrises. Avalon’s expansive Recreation Area, stretching from 8th to 12th Streets, is right around the corner and offers tennis, pickleball and basketball courts, plus a playground. The Public Dock just down the street is a favorite spot for fishing, crabbing, and enjoying beautiful sunsets over the bay. The First-Floor features two bedrooms, one bathroom, a Family Room with a closet and doors for privacy—making it easily adaptable as a 6th bedroom—a Laundry Room, garage, and a spacious wrap-around deck offering welcome shade. The Second-Floor features two bedrooms, including one with a private bathroom, two bathrooms, and an inviting, bright and cheerful Great Room accented by a soaring cathedral ceiling, hardwood flooring, abundant glass, built-in ceiling speakers, and a gas fireplace. The well-equipped Kitchen features attractive granite countertops, stainless steel appliances, a center island with seating, and a walk-in pantry. Step outside to the large bay-view deck, complete with a retractable awning that provides your choice of sun or shade. It’s the perfect setting for outdoor dining and relaxing with family and friends while watching the setting sun and boats pass by. The Third Floor is reserved for the private Master Suite and Office Area, where you can enjoy views of boats traveling through the inlet and the beach to the north. This private retreat also features twin closets and its own deck. This attractive home truly offers “lots for the price.” The owner installed a new roof earlier this year, and the property has been lovingly maintained. Sold furnished & ready for your immediate enjoyment! Buy now and enjoy the shoulder season—it’s one of the best times of the year at the Shore!
Listing
Street
Satellite

Exterior Features

  • Style Upside Down,Three Story
  • Construction Upside Down, Three Story
  • Siding Shingle, Vinyl
  • Exterior Deck, Enclosed/Covered Patio, Porch, Outside Shower
  • Garage Yes
  • Garage Description Garage, 1 Car, Attached, 4 car parking
  • Water City
  • Sewer City
  • Lot Dimensions 50 X 110

Interior Features

  • Appliances Range, Oven, Microwave Oven, Refrigerator, Washer, Dryer, Dishwasher, Disposal, Central Vacuum, Smoke/Fire Detector, Stove Natural Gas, Stainless steel appliance
  • Heating Gas Natural, Forced Air
  • Cooling Central Air Condition, Gas, Multi Zoned
  • Basement Crawl Space, Outside Entrance
  • Living Area 3,104 SQFT
  • Year Built 2001

Financial Information

  • Zoning Res

Listing Information

Listing Provided Courtesy of FERGUSON-DECHERT, INC
The data for this listing came from the Cape May County MLS, NJ
Listing data is current as of 08/19/2026.

Contact Our Agent

By clicking “Submit,” I agree to be contacted by Lake Homes Realty, LLC, its affiliates, and real estate professionals via call, text, and email for real estate services. This includes by automated means, even if your number is on a federal, state, or our internal Do Not Call list. To opt out, you can reply "stop" at any time or reply "help" for assistance. You can also click the unsubscribe link in the emails. Message and data rates may apply. Message frequency may vary. You also agree to our Terms of Use and Privacy Policy.