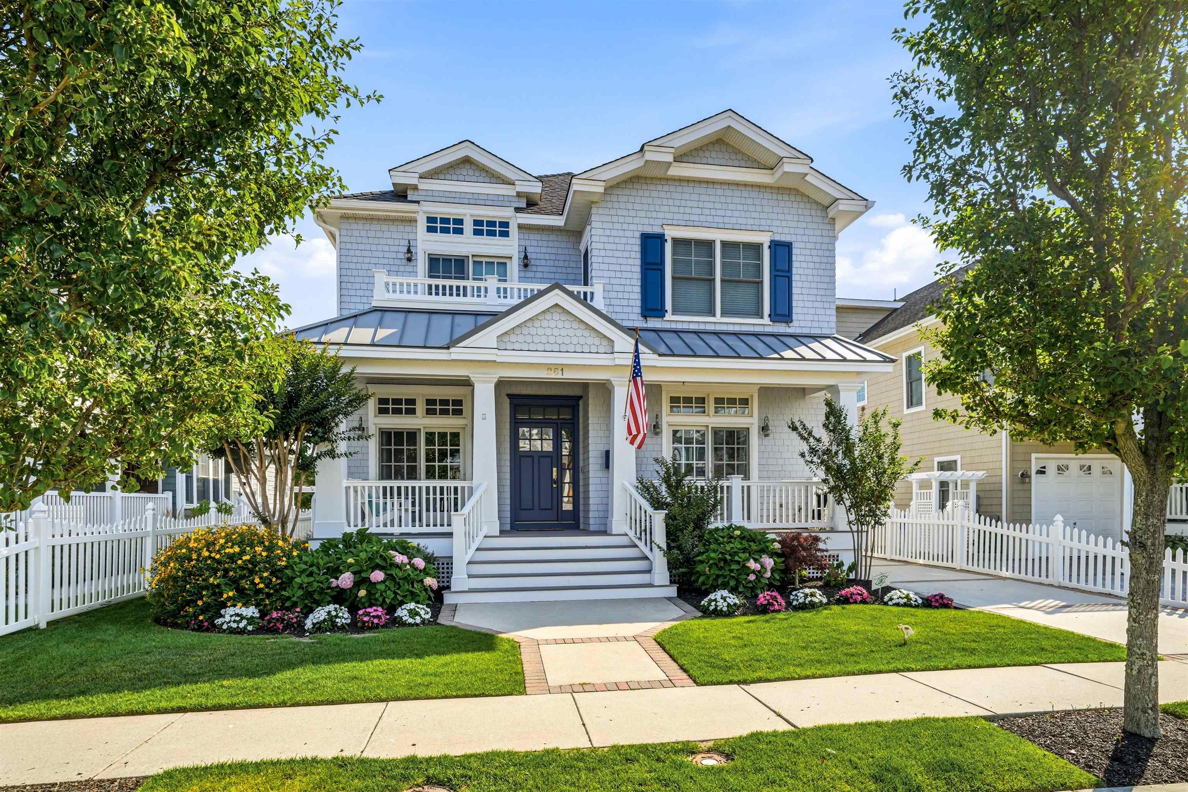
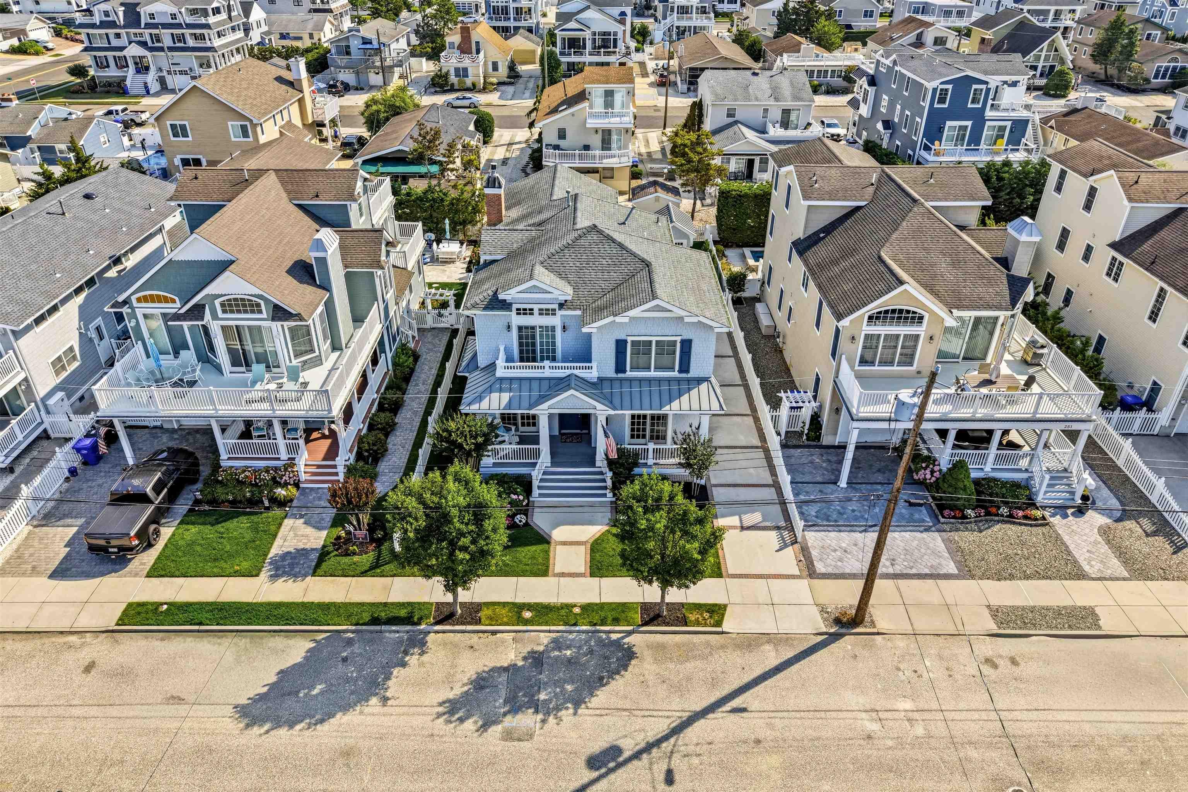
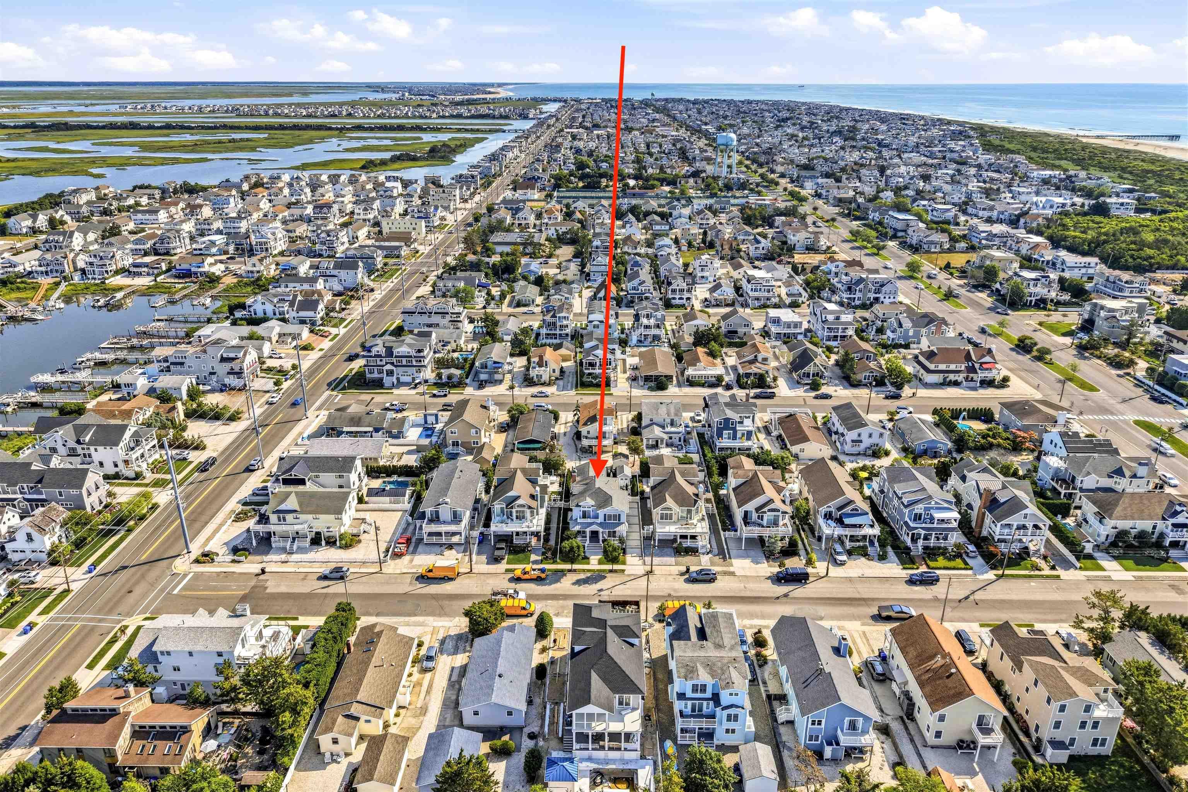
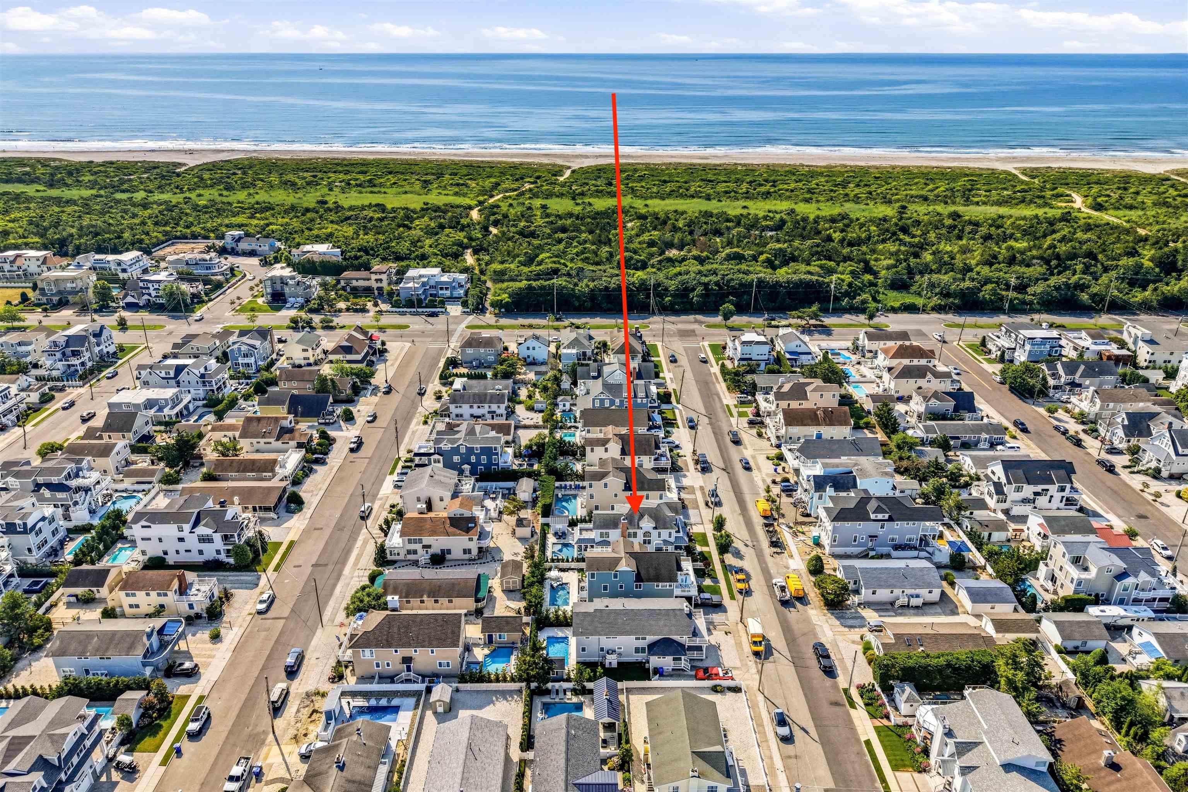
Nestled just outside of town on a quiet street, this almost completely renovated home with timeless architecture is ready for the next family to enjoy. Featuring 5 bedrooms (convertible to 6), 3 with ensuite baths, and a total of 4.5 bathrooms, plus an oversized upstairs den / bonus room with an extensive list of upgrades just completed by DRB Developers. The entire interior, including trim, has been painted, red oak hardwood floors have been added and refinished throughout, and two new upstairs bedrooms have been converted into ensuite suites, along with a long list of additional improvements. The exterior is clad in timeless cedar shake. Inside, the first floor offers a traditional layout with sweeping views of the pool and hot tub with fountain from the family room, kitchen, and dining area. The large kitchen is outfitted with brand-new quartz countertops, freshly custom-painted cabinetry, a Wolf range, Sub-Zero refrigerator, sub-zero wine fridge, new lighting and plumbing fixtures, brand new pendants, and other upgrades that allow for seamless entertaining. Just off the kitchen, a large dining area with a banquette is steps from the enclosed, sun-filled porch. The porch, finished with bluestone pavers, has been completely renovated and offers open views of the pool, offering an incredible place to relax with a cup of coffee, find a quiet place to work, or enjoy drinks with family and friends. While the porch is screened, high-end Sunbrella automatic roll-down screens provide shade from the sun and instant weather protection. The backyard has been spectacularly transformed by replacing the old, detached garage with a custom, house-matching shed—effectively tripling your outdoor living space. The massive pool deck is beautifully finished in silver travertine, creating the ultimate private oasis for lounging and entertaining. A new outside shower is tucked away along the side of the home. Back inside, a large family room centered around a gas fireplace is centrally located on the first floor. The primary bedroom features a brand-new ensuite bath with quartz countertops, a dual-sink vanity, newly tiled shower, Brizo luxe gold hardware throughout, and a private water closet that still allows natural sunlight to fill the room. The home comes with brand new Vanguard furniture throughout. Opposite the primary suite, through a set of glass doors, is the office or convertible 6th bedroom. A beautiful powder room and laundry room complete the first floor. Upstairs, an extensive renovation has just been completed, converting a hall bath into two ensuite baths for two bedrooms. Outfitted with a total of 4 bedrooms on this floor, two bedrooms feature ensuite baths with tiled showers, beautiful vanities, and quartz countertops. Both front bedrooms share access to a front deck, while the fifth bedroom is tucked just down the hall. The middle bedroom features a private deck off the rear of the home. A large family room with vaulted ceilings and a wet bar is located toward the rear of the home, with access to an expansive rear deck through a set of sliders. Additional upgrades throughout the home include brand-new Minka fans in each room, new light fixtures, refinished stairs, a carpet runner, updated fireplace surround, upgraded landscaping, and brand-new furniture. A brand-new tankless hot water heater upgraded and repositioned pool equipment, and other thoughtful improvements most homeowners will appreciate have also been completed. For a full list of upgrades, contact the agent. Since the large-scale renovation, this home has barely been lived in and comes mostly furnished, less an exclusions list. For those looking for a new or newly renovated single-family home in a great location under $5 million, this property offers a strong combination of condition, space, upgrades, and amenities. Reach out today to set up a private showing.



 All information is deemed reliable but not guaranteed accurate. Such Information being provided is for consumers' personal, non-commercial use and may not be used for any purpose other than to identify prospective properties consumers may be interested in purchasing.