New Listing

214 60th street

Avalon, NJ 08202

$3,995,000
4 BEDS 4 BATHS
2,571 SQFT16000 AC LOT
Residential - Single Family
New Listing
Image 0
Image 1
Image 2
Image 3
Bedrooms 4
Total Baths 4
Full Baths 2
Square Feet 2571
Acreage 16000
Status UNDER CONTRACT
MLS # 262197
County Cape May
More Info
Category Residential - Single Family
Status UNDER CONTRACT
Square Feet 2571
Acreage 16000
MLS # 262197
County Cape May
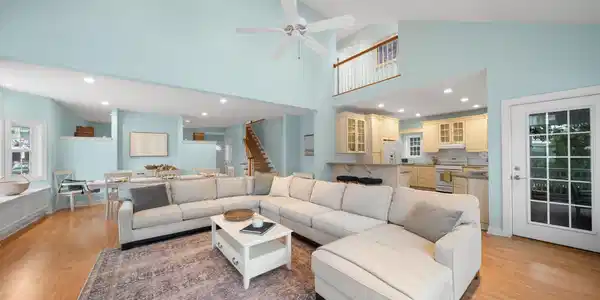
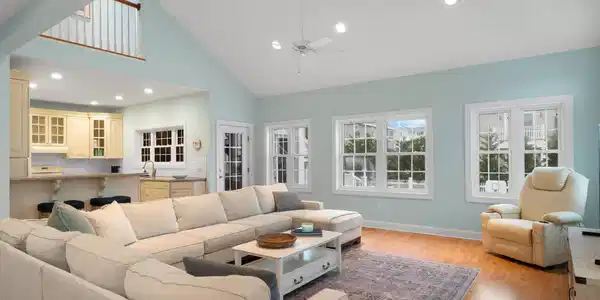
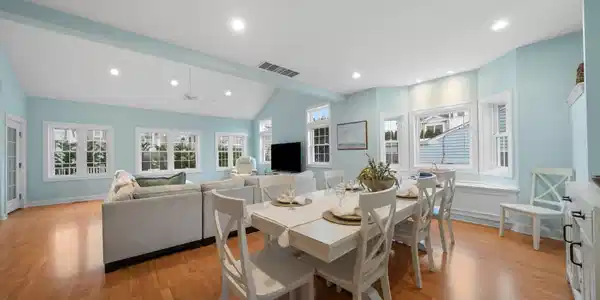
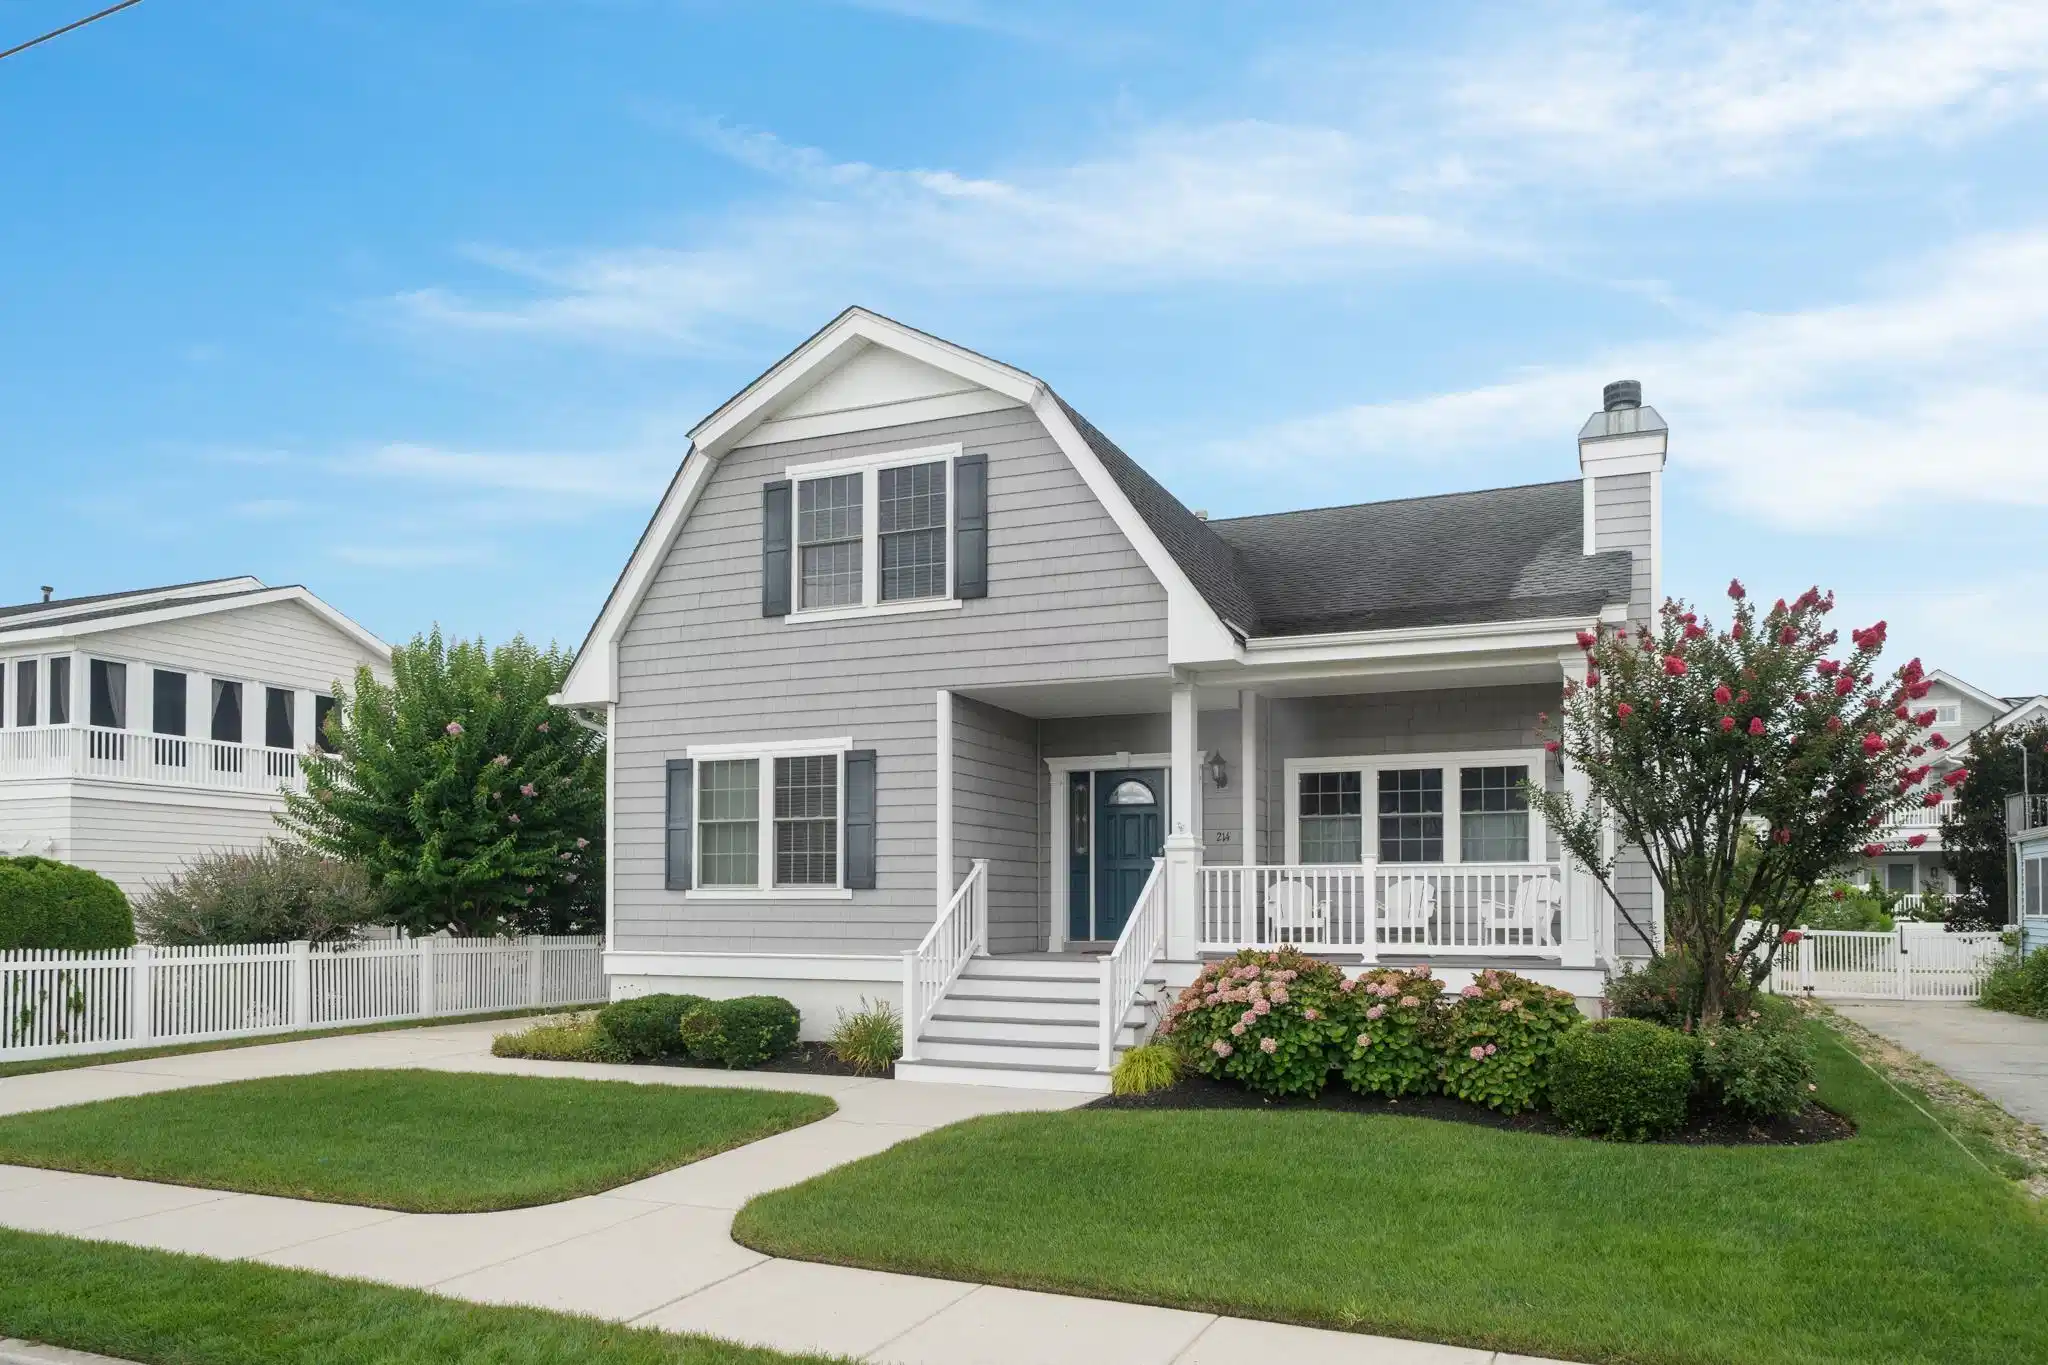
Opportunity Knocks! Ideally located in a quiet neighborhood just four homes from the beach path leading to some of the Island’s most beautiful beaches, this property offers an exceptional combination of location, lifestyle and future potential! The thoughtfully designed floor plan provides a refreshing alternative to the traditional “Upside-Down” layout, offering the convenience of true first-floor living and a seamless connection between the main living spaces and the beautifully situated, southern-exposed pool, patio and rear yard. The First Floor features the private Master Suite, Living, Kitchen and Dining Areas, Powder Room, office area, Utility/Laundry Room, front and rear decks, and an inviting screened porch. A huge off-street parking pad provides convenient access into the beach side of the home. Two separate Living Areas offer flexibility for family and guests. One is smaller and cozy with a fireplace—the perfect spot to relax with a book or create a separate game or TV area—while the spacious Main Living Area and Dining Area are enhanced by an impressive vaulted ceiling and extensive glass, filling the space with natural light and refreshing Shore breezes. The Kitchen is ideally positioned at the rear of the home, just steps from the screened porch, southern-exposed deck and rear yard—making indoor/outdoor living and entertaining effortless. Outside, the 15’ x 25’ pool is an especially attractive feature, grandfathered under more permissive zoning regulations that allowed for a larger pool. An impressively spacious patio provides plenty of room for entertaining and relaxing, while the fenced yard also offers a grass area. A separate storage building with electricity provides welcome storage space for a golf cart, beach gear and more. The Second Floor features three generously sized bedrooms, one Full Bathroom and a Powder Room. One bedroom offers a vaulted ceiling and direct access to the sundeck, while two bedrooms feature huge walk-in closets. The hallway also provides convenient access to the rear sundeck, and exterior stairs connect the First and Second Floor decks. Additional highlights include two zones of heating and cooling, abundant off-street parking, and furnishings included for immediate enjoyment! The value of this property extends well beyond the existing home. Brand-new homes in this neighborhood are approaching $7,000,000, underscoring the significance of this location. For those considering the property as a future building site, the open sight lines toward the beach create the potential for beautiful ocean views from a new home. Act now!
Listing
Street
Satellite

Exterior Features

  • Style Two Story
  • Construction Two Story
  • Siding Concrete, Shingle, Vinyl, Wood
  • Exterior Deck, Enclosed/Covered Patio, Porch, Screened Porch, Fenced Yard, Storage Building, Sidewalks, Outside Shower, In Ground Pool, See Remarks, Sprinkler System
  • Garage Yes
  • Garage Description 3 Car, Concrete Driveway
  • Water City
  • Sewer City
  • Lot Dimensions 60 X 110

Interior Features

  • Appliances Range, Oven, Microwave Oven, Refrigerator, Washer, Dryer, Dishwasher, Smoke/Fire Detector, Stove Natural Gas
  • Heating Gas Natural
  • Cooling Central Air Condition, Ceiling Fan, Multi Zoned
  • Basement Crawl Space, Outside Entrance
  • Living Area 2,571 SQFT
  • Year Built 2009

Financial Information

    Listing Information

    Listing Provided Courtesy of FERGUSON-DECHERT, INC
    The data for this listing came from the Cape May County MLS, NJ
    Listing data is current as of 08/19/2026.

    Contact Our Agent

    By clicking “Submit,” I agree to be contacted by Lake Homes Realty, LLC, its affiliates, and real estate professionals via call, text, and email for real estate services. This includes by automated means, even if your number is on a federal, state, or our internal Do Not Call list. To opt out, you can reply "stop" at any time or reply "help" for assistance. You can also click the unsubscribe link in the emails. Message and data rates may apply. Message frequency may vary. You also agree to our Terms of Use and Privacy Policy.