New Listing

701 sunset avenue

Asbury Park, NJ 07712

$2,950,000
5 BEDS 4.5 BATHS
3,215 SQFT0.17 AC LOT
Residential - Single Family
New Listing
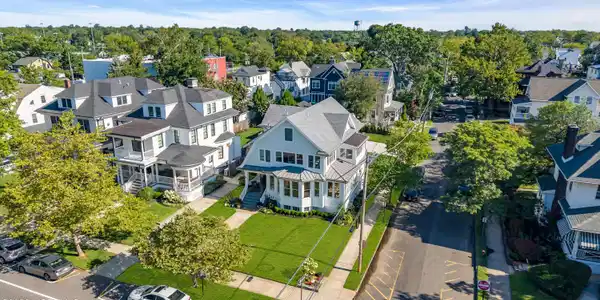
Image 1: DJI_20260815092638_0258_D-1
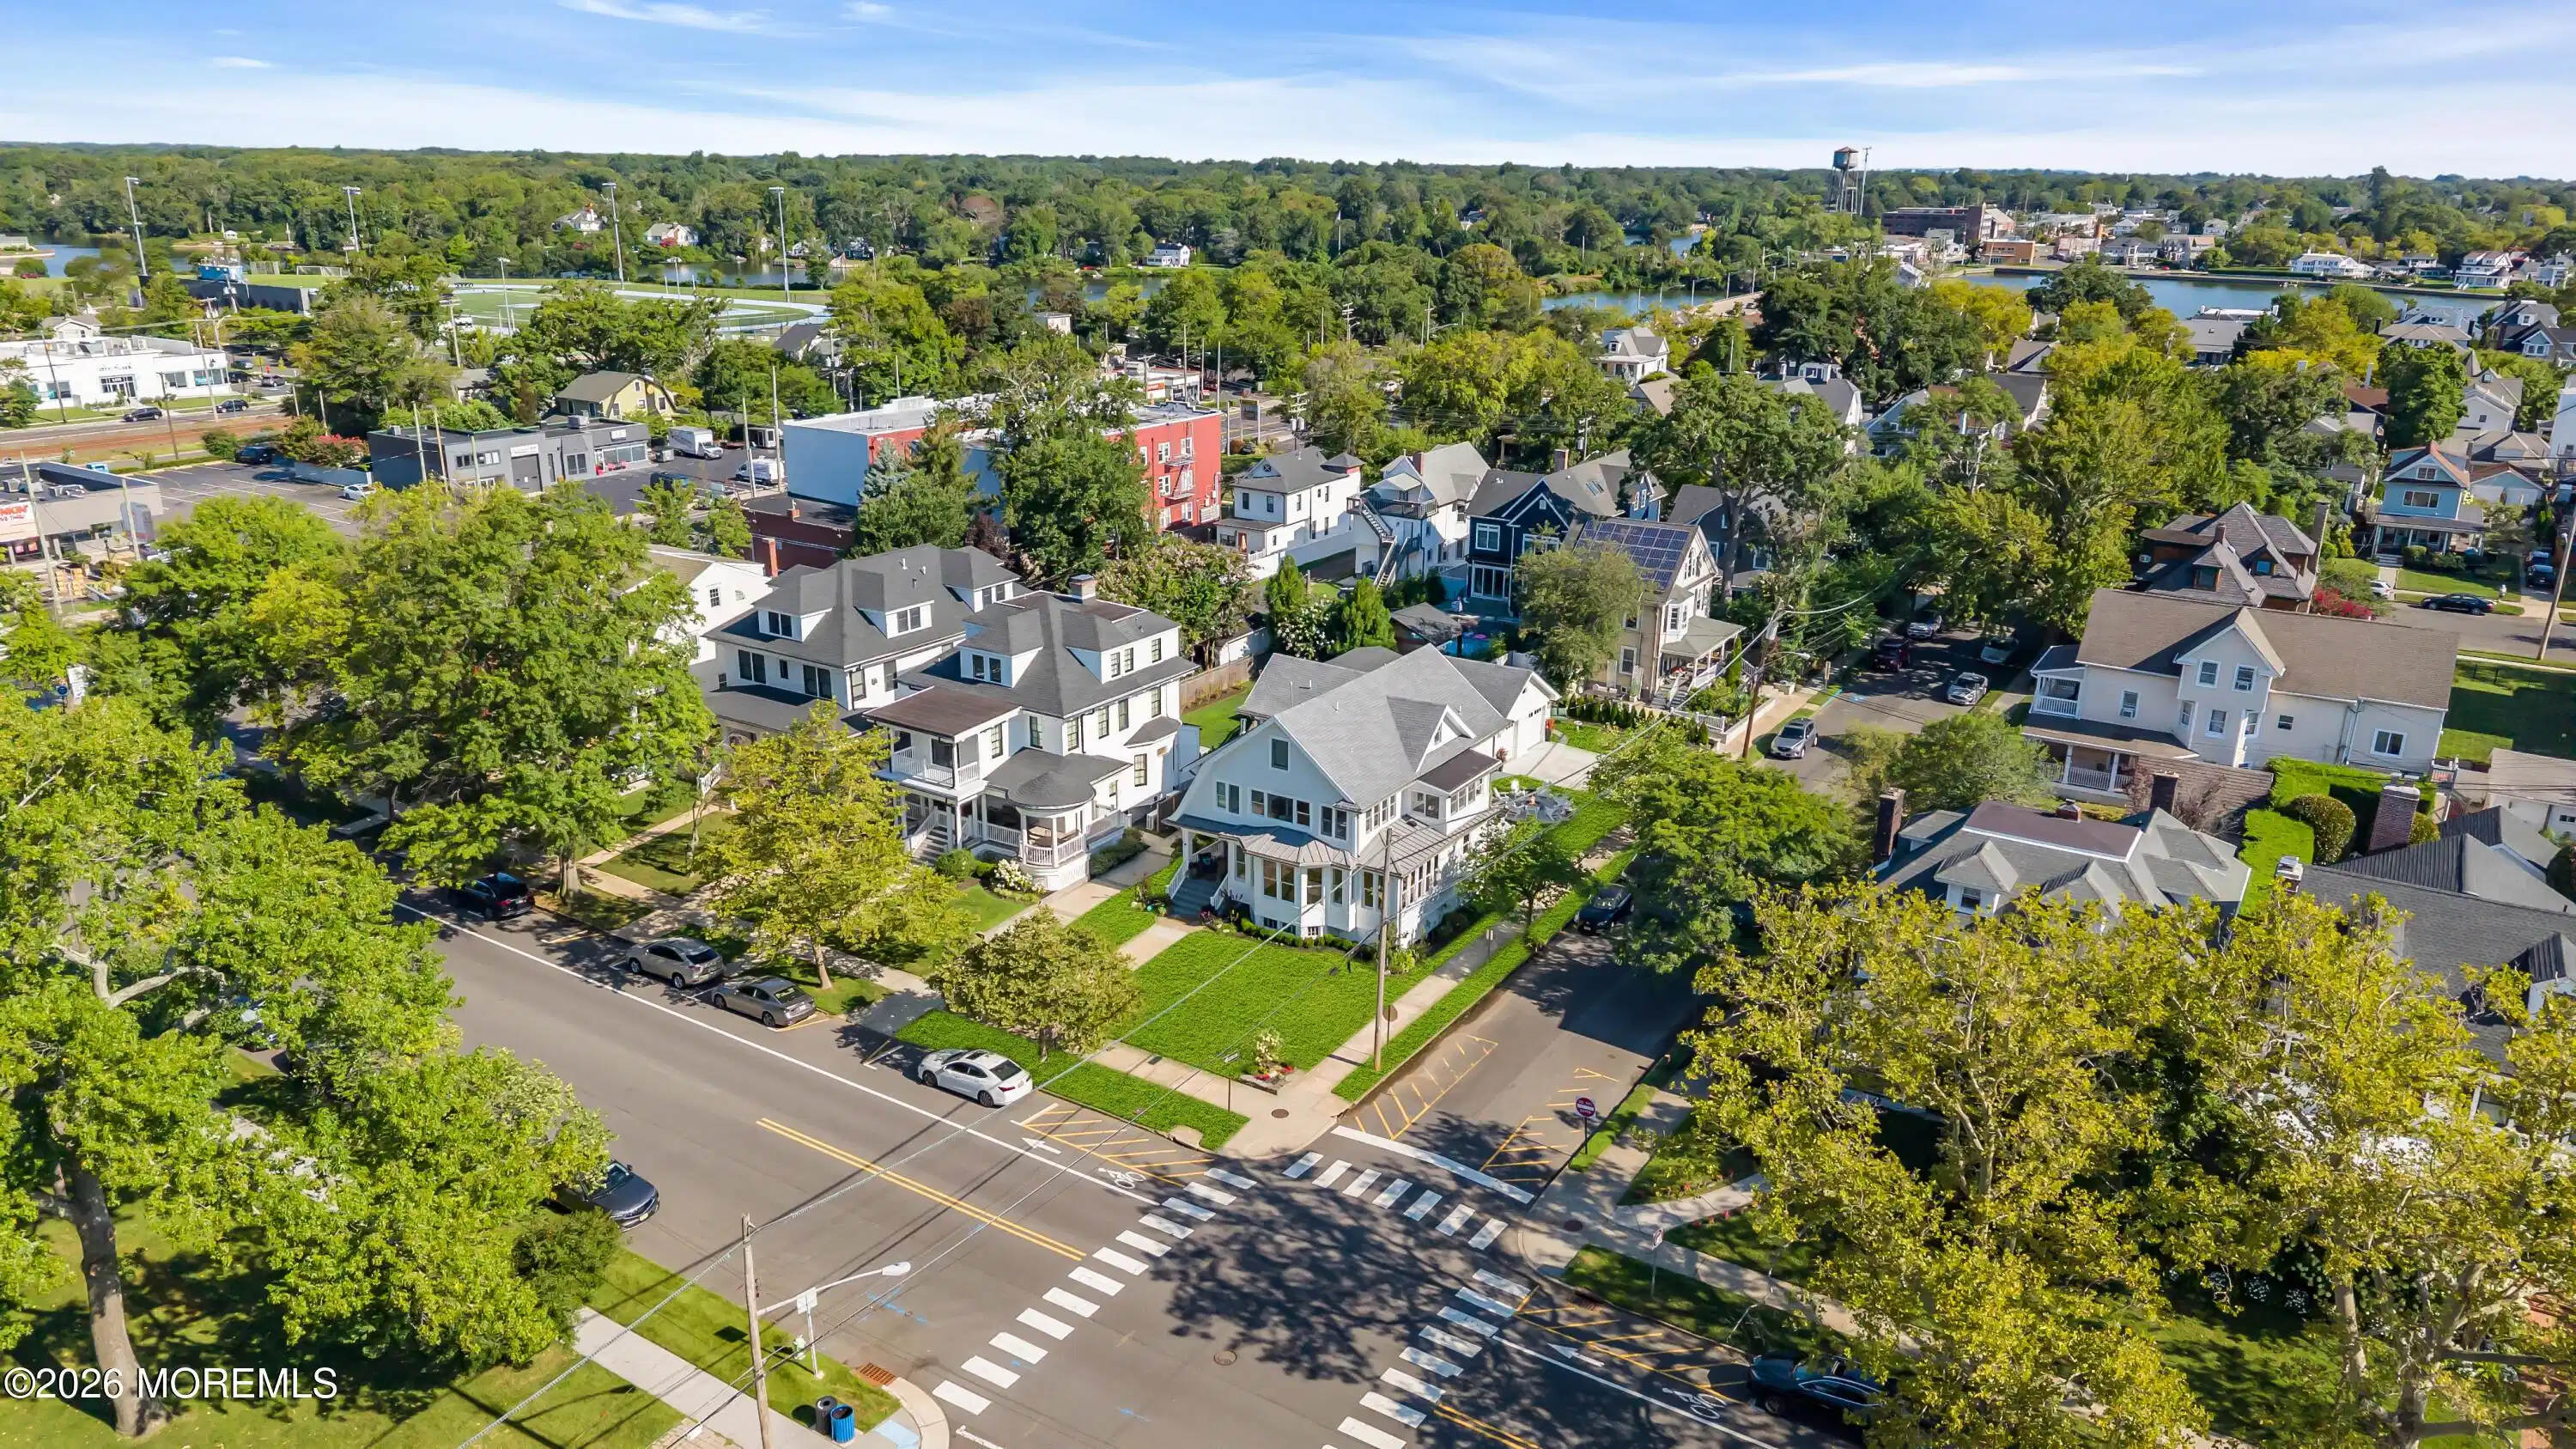
Image 2: Beautifully Positioned on a Corner Lot
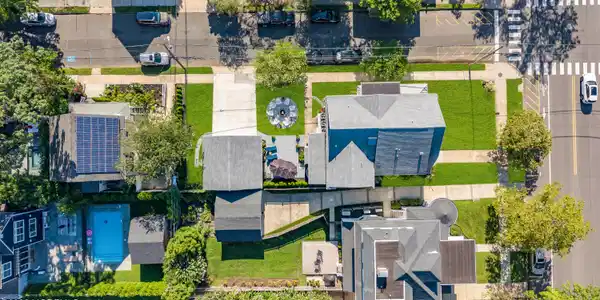
Image 3: A view from Above
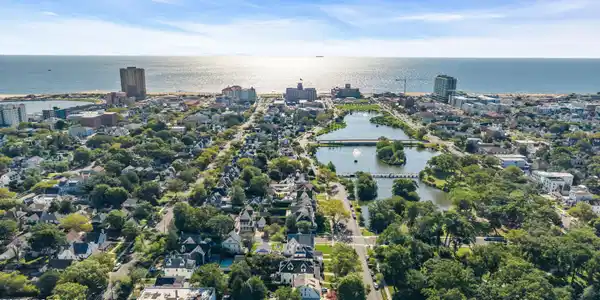
Image 4: Asbury Park
Bedrooms 5
Total Baths 5
Full Baths 4
Square Feet 3215
Acreage 0.17
Status Active
MLS # 22625281
County Monmouth
More Info
Category Residential - Single Family
Status Active
Square Feet 3215
Acreage 0.17
MLS # 22625281
County Monmouth
The date may say 1925, but nearly everything behind the walls--and everything you see--tells a much newer story. Beginning with a comprehensive renovation in 2021 and followed by continued improvements, 701 Sunset Avenue was thoughtfully rebuilt from the inside out, pairing the character and presence of a classic Asbury Park home with the infrastructure, craftsmanship and finishes of a modern luxury residence. New plumbing. New electrical. New windows. New systems. Designer finishes throughout. Even the basement was reworked. This wasn't a cosmetic renovation--it was an investment in the entire home, designed not simply for today, but with the next century in mind. Enter through the covered side porch, finished with a mahogany ceiling, ceiling fans and flagstone flooring, into an expansive open kitchen, dining and living space. The corner setting and abundance of windows--including a beautiful bow window--fill the interior with natural light, complemented by Hunter Douglas motorized window treatments throughout. An oversized quartzite island takes center stage in the kitchen, offering generous seating and deep pull-out storage, complemented by Thermador appliances including an induction cooktop, double ovens, refrigerator and dishwasher. A built-in entertaining bar adds another thoughtful element for hosting, while the open layout flows easily into the living area with its gas fireplace. A private en-suite bedroom with Brizo fixtures, dedicated mudroom and laundry room complete the main level. A contemporary open staircase with sleek metal railings and warm wood accents leads upstairs, where three bedrooms surround a generously sized landing. One-bedroom doubles beautifully as a home office and opens to its own charming sunroom, while a full hall bath appointed with Hansgrohe fixtures serves it and the bright, spacious second bedroom. A pocket door creates separation for the primary retreat, where the bath features a double vanity, Restoration Hardware cabinetry, Hansgrohe fixtures, soaking tub and Toto Washlet. Multiple exposures bring abundant natural light into the bedroom, where a second gas fireplace adds warmth and character. The custom walk-in closet feels more like a dressing room, with abundant built-in storage. And then there's the bonus: a private third-floor one-bedroom, one-bath apartment with a washer and dryer, offering flexibility for rental income, extended stays with friends and family, or private guest quarters. Extra foam insulation and soundproof sheetrock between the apartment and second-floor primary suite provide thoughtful sound separation. The full basement offers excellent ceiling height after its concrete floor was lowered approximately three inches during the renovation, plus Bilco-door exterior access and ample room for a gym, storage and more. Outside, a backyard retreat with firepit provides room to gather, while a detached two-car garage and driveway accommodate four vehicles off street--an exceptional convenience in Asbury Park.
Listing
Street
Satellite

Exterior Features

  • Style Detached, Colonial
  • Construction Single Family
  • Siding Shingle
  • Exterior Lighting
  • Roof Shingle
  • Garage Yes
  • Garage Description 2
  • Water Public
  • Sewer Public Sewer
  • Lot Dimensions 50 x 150
  • Lot Description Corner Lot

Interior Features

  • Heating Natural Gas
  • Cooling Central Air, 3+ Zoned AC
  • Basement Bilco Style Doors, Full, Unfinished
  • Living Area 3,215 SQFT
  • Year Built 1925
  • Stories 2

Neighborhood & Schools

  • Subdivision None

Financial Information

  • Parcel ID 04-02902-0000-00007
  • Zoning Residential, Single Family

Listing Information

Listing Provided Courtesy of RE/MAX Gateway
The data for this listing came from the Monmouth Ocean Regional MLS.
Listing data is current as of 08/19/2026.

Contact Our Agent

By clicking “Submit,” I agree to be contacted by Lake Homes Realty, LLC, its affiliates, and real estate professionals via call, text, and email for real estate services. This includes by automated means, even if your number is on a federal, state, or our internal Do Not Call list. To opt out, you can reply "stop" at any time or reply "help" for assistance. You can also click the unsubscribe link in the emails. Message and data rates may apply. Message frequency may vary. You also agree to our Terms of Use and Privacy Policy.