Waterfront

1201 ocean avenue unit 514

Asbury Park, NJ 07712

$3,450,000
3 BEDS 3 BATHS
2,036 SQFT
Residential - Condo
Waterfront
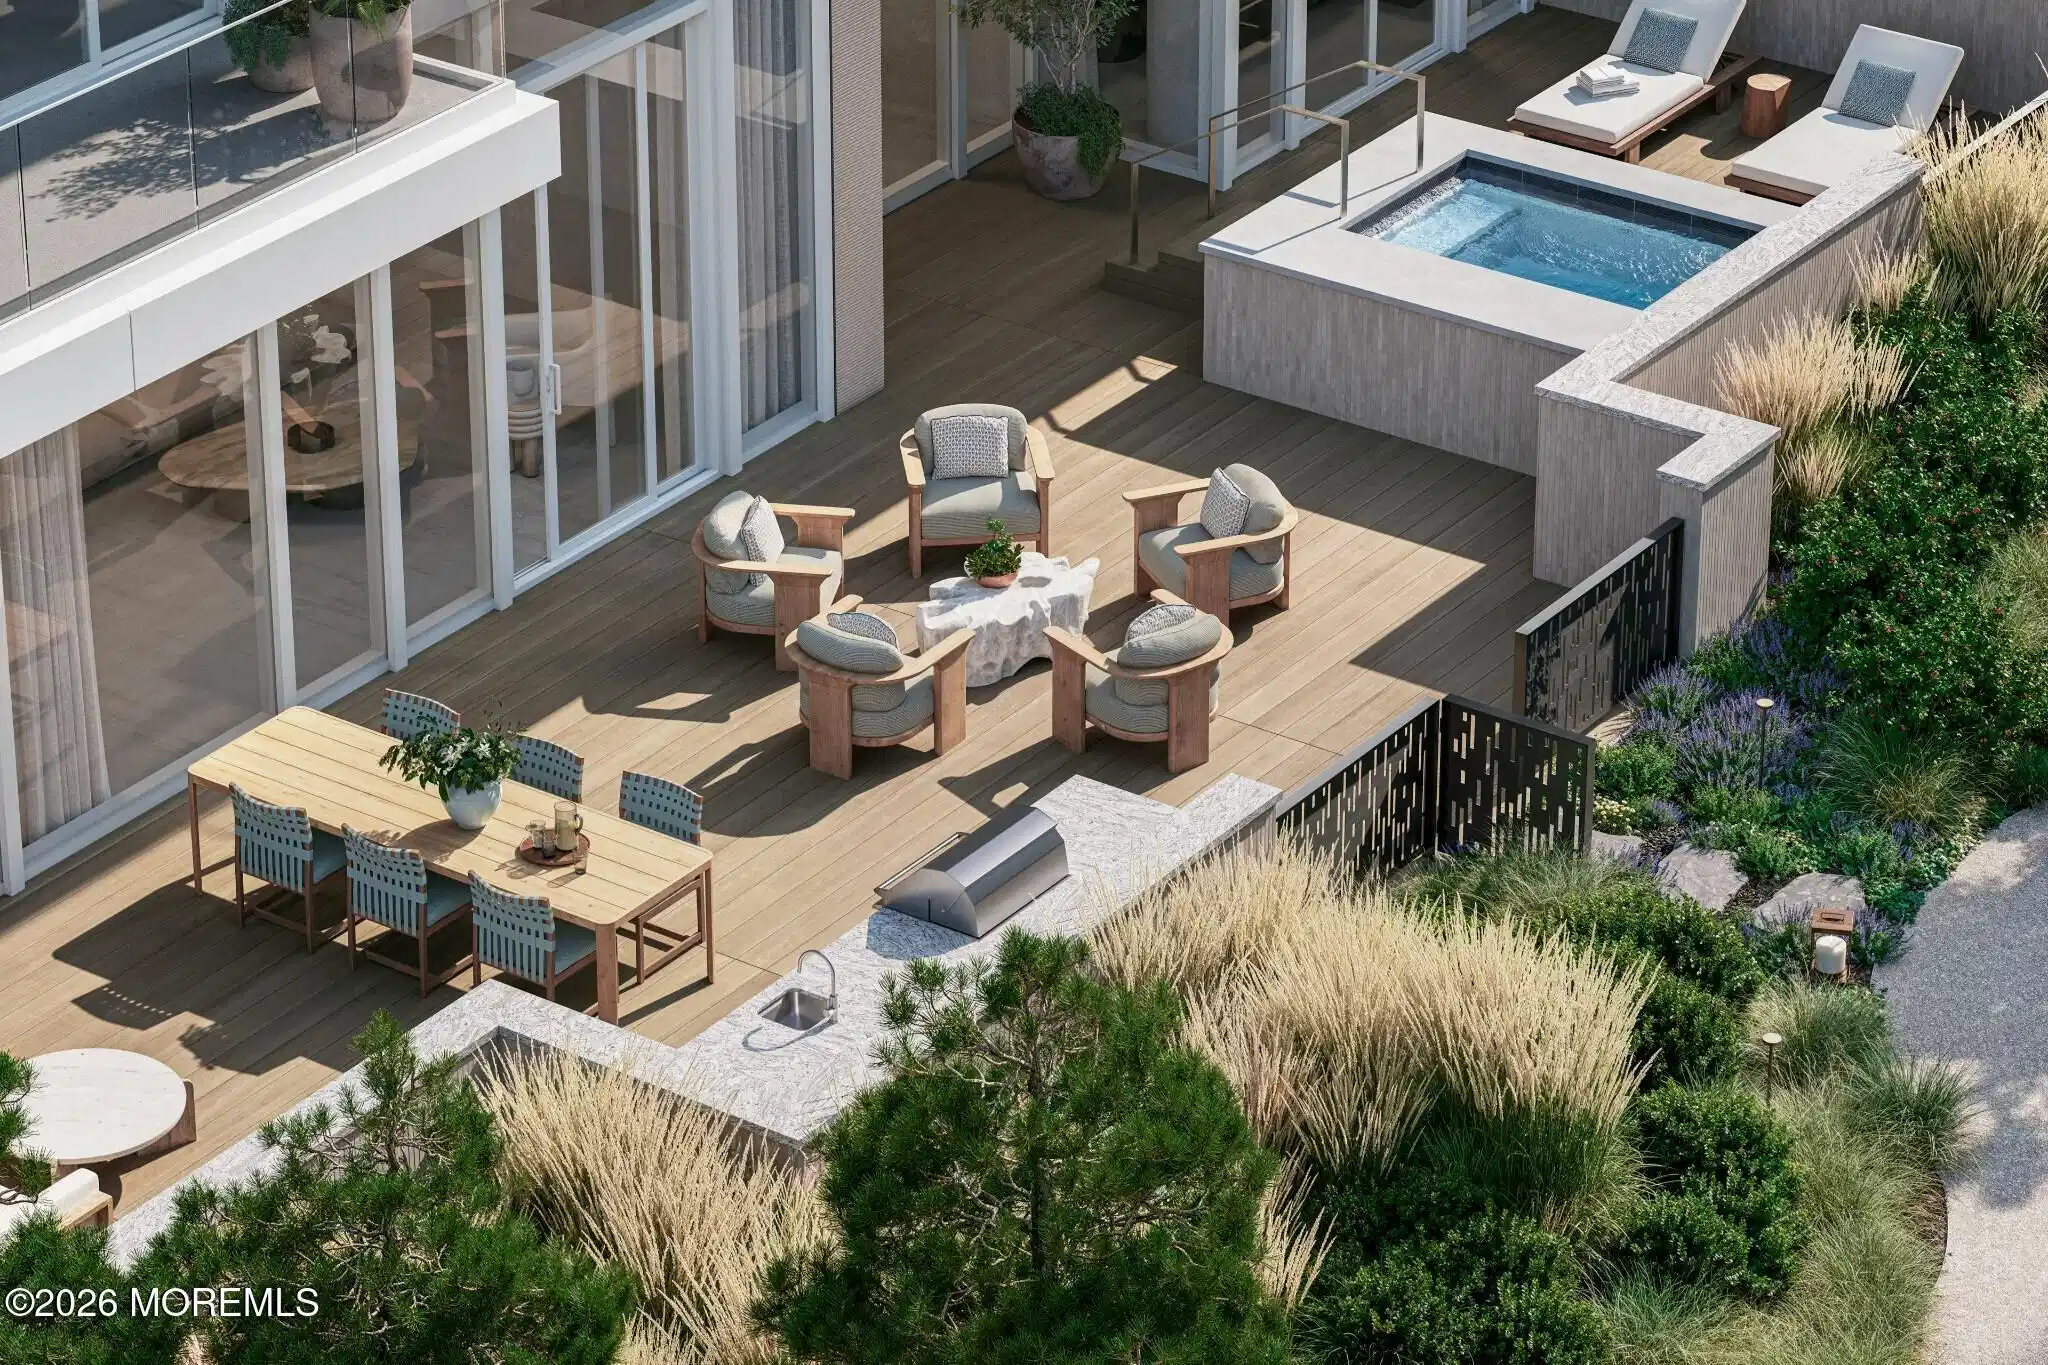
Image 1: 514_Terrace_4K_under20MB
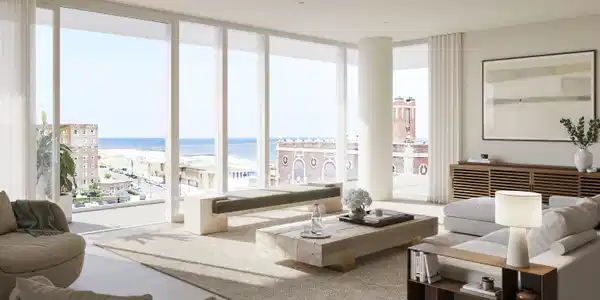
Image 2: 0372_06_08_Apt703 C07 Typical 3Bed Livin
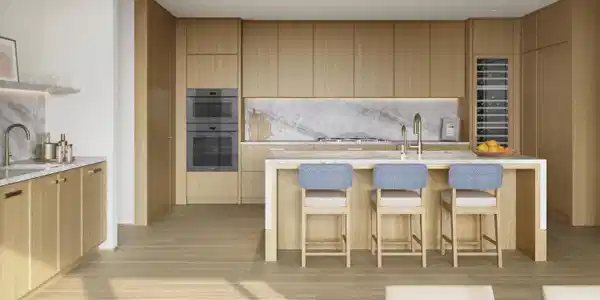
Image 3: 0372_06_05_Apt703 C07 Kitchen
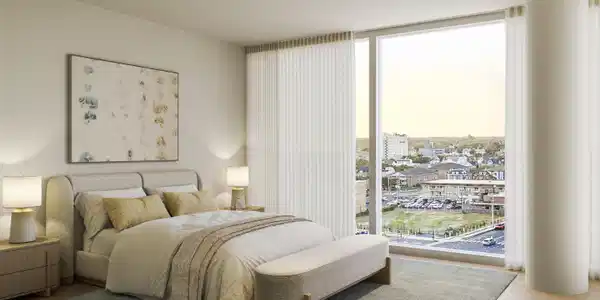
Image 4: 0372_06_09_Apt703 C07 Typical Bedroom (1
Bedrooms 3
Total Baths 3
Full Baths 3
Square Feet 2036
Status Active
MLS # 22620898
County Monmouth
More Info
Category Residential - Condo
Status Active
Square Feet 2036
MLS # 22620898
County Monmouth
WELCOME TO THE BEACH. LIDO Asbury Park is the vision of INSPIRED by Somerset Development - offering the most elevated oceanfront residences. A destination itself, LIDO is an 8-story condominium with 112 custom-designed homes. With almost 50,000 square feet of resort-inspired indoor and outdoor amenities, LIDO is an extraordinary feat of architecture and design. A collaboration between Minno & Wasko Architects, interiors by world-renowned Clodagh Design and landscape architecture by Melilo Bauer Carmen, LIDO is the last of its kind and a new architectural landmark inspired by the culture and cool of Asbury Park. Residence 514 is a gracious three-bedroom, three full bath home offering 2,036 square feet of interior living space with 8'' wide plank hardwood flooring in a European white oak finish and North facing floor-to-ceiling windows providing beautiful views over Lido's lush private landscaped park. Upon entering, you are greeted by a generous entrance foyer that leads into the impressive 26-foot-wide great room which allows for seamless indoor-outdoor living. One of the home's most spectacular features is its private outdoor oasis. An expansive 1200+ square foot terrace is equipped with an outdoor kitchen and a private plunge pool, offering the ultimate outdoor living experience. This is not only perfect for entertaining or simply soaking in the salt air, but you will have direct access to our beautifully landscaped courtyard which leads straight out to the Lido pool deck with Ocean views. This rare amenity makes Residence 514 truly exceptional. The custom kitchen features warm white oak cabinetry with antique brass hardware, Taj Mahal natural stone countertops and backsplash with a waterfall inset on the center island, a fully integrated top-of-the-line Miele appliance suite with separate freezer and wine columns, built in coffee maker, Franke stainless steel undermount sink with InSinkErator garbage disposal, and Dornbracht Tara Ultra faucet with filtered water, Perlick ice maker and pantry. Adjacent to the kitchen, the dining area includes a wet bar with stone countertop and shelf and an additional Perlick ice maker. The king-size primary bedroom features access to your garden terrace, a generous walk-in closet and a 5-piece en-suite bath adorned with radiant heat flooring and Crema D'Orcia stone walls and flooring. A custom warm white oak double vanity with storage and Calacatta Gold stone countertops is complemented by a bespoke medicine cabinet with integrated lighting and Jaclo brushed bronze deck-mounted faucets. A custom floor to ceiling bronze and ribbed glass shower enclosure with operable transom opens to a wet room with a Speakman rain and Jaclo hand shower and Kohler Reeve undermount tub with Crème D'Orcia stone surround. A WC enclosure with brushed bronze and ribbed glass completes this primary retreat. The second bedroom also offers open landscaped courtyard views, and the third bedroom has its own en-suite 4-piece bath with a rain shower and a walk-in closet. The guest bathrooms are adorned with honed oversized porcelain flooring, a custom warm white oak vanity with bronze hardware complemented by a bespoke medicine cabinet with integrated lighting and Jaclo brushed bronze deck-mounted faucet, and a Kohler undermount tub with Jaclo rain and hand shower. This home also features a Miele washer-dryer, air-conditioning with separate climate zones and SALTO keyless entry.
Listing
Street
Satellite

Exterior Features

  • Style High Rise
  • Construction Condo
  • Siding Other
  • Exterior Outdoor Grill, Hot Tub
  • Roof Other
  • Garage Yes
  • Garage Description 2
  • Water Public
  • Sewer Public Sewer
  • Lot Description Beachfront, Oceanfront

Interior Features

  • Heating Forced Air
  • Cooling Central Air
  • Basement None
  • Living Area 2,036 SQFT
  • Year Built 2028
  • Stories 1

Neighborhood & Schools

  • Subdivision Lido Asbury Park

Financial Information

  • Parcel ID 000000

Listing Information

Listing Provided Courtesy of NRT New York, LLC
The data for this listing came from the Monmouth Ocean Regional MLS.
Listing data is current as of 08/19/2026.

Contact Our Agent

By clicking “Submit,” I agree to be contacted by Lake Homes Realty, LLC, its affiliates, and real estate professionals via call, text, and email for real estate services. This includes by automated means, even if your number is on a federal, state, or our internal Do Not Call list. To opt out, you can reply "stop" at any time or reply "help" for assistance. You can also click the unsubscribe link in the emails. Message and data rates may apply. Message frequency may vary. You also agree to our Terms of Use and Privacy Policy.