
Beach Homes Realty
Enter City, Zip or MLS

8 dunvegan woods drive

Hampton, NH 03842
$395,000

2 BEDS 2 BATHS
1,750 SQFT
Residential - Condo
Image 1
Image 2
Image 3
Image 4
Bedrooms 2
Total Baths 2
Full Baths 1
Square Feet 1750
Status Active Under Contract
MLS # 5080305
County NH-Rockingham
More Info
Category Residential - Condo
Status Active Under Contract
Square Feet 1750
MLS # 5080305
County NH-Rockingham
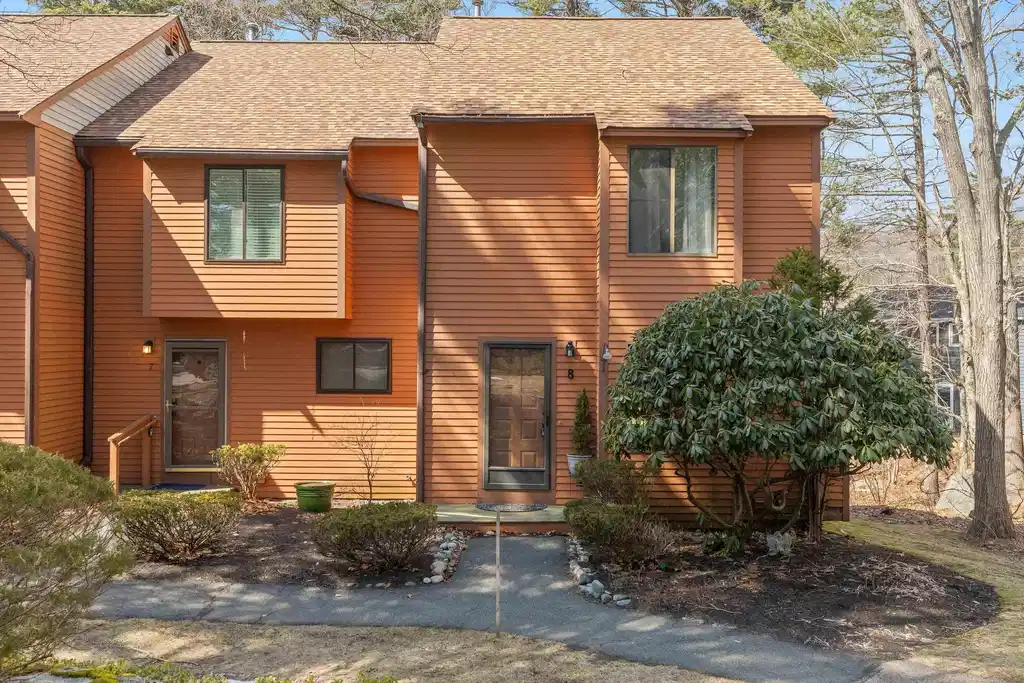
Coastal living at an affordable price, just one mile from Hampton’s oceanfront and North Beach. This light-filled end-unit condo in the sought-after Dunvegan Woods community offers outstanding value with the privacy and feel of a retreat finished on all three levels with a walkout lower level backing to a peaceful, naturalized wooded setting. End-unit advantages include an extra window for added natural light, an additional closet, and enhanced privacy — benefits that set this home apart from interior units in the community. The main level welcomes you with new flooring throughout, a fireplaced living room, and a slider opening to a deck with built-in bench seating — perfect for morning coffee or evening relaxation. A full-sized dining room with a feature window and a white painted kitchen with garden views complete the main floor. Two updated bathrooms — a half bath on the main level and a full bath upstairs — feature refreshed cabinetry, paint, and lighting. Upstairs, two generously sized bedrooms each offer double closets. The finished walkout lower level expands your living options for a family room, home office, or hobby space, with a dedicated laundry area and built-in storage. Major systems are move-in ready: new roof shingles (2025), central A/C (2022), and natural gas forced hot air heat and hot water. Life at Dunvegan Woods puts coastal living within reach: Hampton Beach parking stickers are available to residents, and sidewalks lead directly to North Beach and the rail trail. Rentals are permitted with a 6-month minimum. Two assigned parking spaces plus visitor parking included. Cats welcome with HOA board approval. Buyer transparency note: The homeowners association has identified upcoming exterior building upgrades (roofs, decks, siding — no structural issues). A special assessment is under discussion, with options for a monthly supplemental fee over 10+ years or a lump-sum payment. Current HOA is $415/month; any assessment would be supplemental.
Location not available
Listing
Street
Satellite

Exterior Features

  • Construction Condo
  • Siding Wood, Wood Siding
  • Exterior Deck
  • Roof Architectural Shingle
  • Garage No
  • Garage Description Deeded, Driveway, On Site, Parking Spaces 2, Paved
  • Water Public
  • Sewer Public Sewer
  • Lot Description Landscaped, Sidewalks, Wetlands, Wooded, Neighborhood, Private

Interior Features

  • Appliances Dishwasher, Electric Range, Refrigerator, Gas Water Heater
  • Heating Natural Gas, Forced Air
  • Cooling Central Air
  • Basement Concrete Floor, Daylight, Finished, Full, Interior Access, Partially Finished, Storage Space, Walkout
  • Living Area 1,750 SQFT
  • Year Built 1984
  • Stories 3

Neighborhood & Schools

  • Subdivision Dunvegan Woods

Financial Information

  • Zoning RB

Additional Services

Internet Service Providers

Listing Information

Listing Provided Courtesy of Keller Williams Realty Success
Copyright 2026 PrimeMLS, Inc. All rights reserved. This information is deemed reliable, but not guaranteed. The data relating to real estate displayed on this display comes in part from the IDX Program of PrimeMLS. The information being provided is for consumers’ personal, non-commercial use and may not be used for any purpose other than to identify prospective properties consumers may be interested in purchasing. Data last updated 07/06/2026.
Listing data is current as of 07/06/2026.

Contact Our Agent

By clicking “Submit,” I agree to be contacted by Lake Homes Realty, LLC, its affiliates, and real estate professionals via call, text, and email for real estate services. This includes by automated means, even if your number is on a federal, state, or our internal Do Not Call list. To opt out, you can reply "stop" at any time or reply "help" for assistance. You can also click the unsubscribe link in the emails. Message and data rates may apply. Message frequency may vary. You also agree to our Terms of Use and Privacy Policy.
