
Beach Homes Realty
Enter City, Zip or MLS
Price Changed

470 winnacunnet road

Hampton, NH 03862
$370,000

1 BED 1 BATH
552 SQFT
Residential
Price Changed
Image 1
Image 2
Image 3
Image 4
Bedrooms 1
Total Baths 1
Square Feet 552
Status Active Under Contract
MLS # 5094356
County NH-Rockingham
More Info
Category Residential
Status Active Under Contract
Square Feet 552
MLS # 5094356
County NH-Rockingham
Listed By: Listing Agent Suzan Hock
Hearthside Realty, LLC
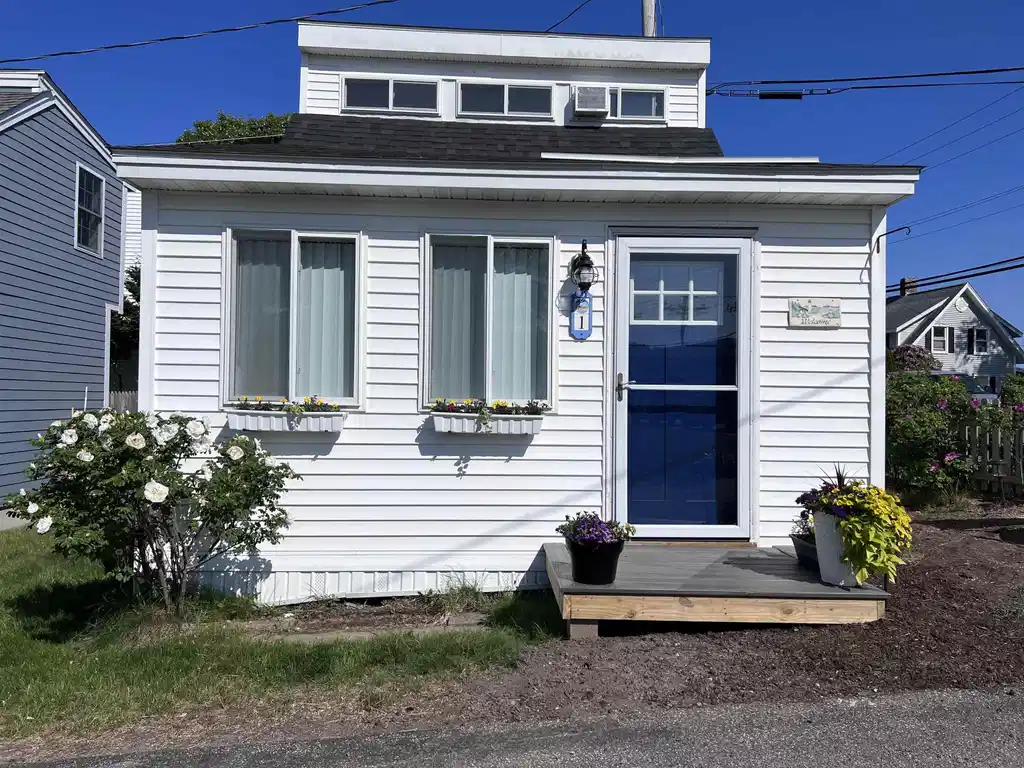
Year round cottage, NOT in a flood zone, public water/sewer. Tiny footprint, big beach charm! This beautifully renovated beach cottage offers the perfect blend of coastal style, comfort, and low-maintenance living — just a half-mile walk to Hampton Beach. Inside, you’ll find a bright, thoughtfully designed space with updated plumbing, electrical, elegant quartz countertops, new kitchen, and appliances. New flooring, new bathroom, new roof and a new kitchen window overlooking your tiny court yard. A new washer and dryer adds convenience, while the efficient layout makes every inch feel functional and inviting. Side of home is surrounded by blooming beach roses — the yard is a perfect spot for morning coffee, summer evenings, or relaxing after a day by the ocean. Recent development upgrades make this cottage very appealing. New paving throughout the development and new low maintenance vinyl fence installed last year. This cottage has 2 deeded and assigned off street parking spaces — a rare find this close to the beach. Whether you're looking for an affordable beach getaway, year-round tiny home living, or a charming investment property, this cottage delivers coastal living without the high-maintenance price tag. Walk to the beach and experience simple seaside living. Listing agent is a licensed real estate agent and has an ownership interest in this property. RENTALS permitted. Maximum 12 monthly rentals per year or year round rental. Weekly or short term rentals NOT permitted. 1 dog permitted for owners only. 2 indoor cats permitted for owners only.
Location not available
Listing
Street
Satellite

Exterior Features

  • Style Cottage/Camp
  • Construction Single Family
  • Siding Wood Frame, Vinyl Siding
  • Exterior Patio, Window Screens
  • Roof Architectural Shingle
  • Garage No
  • Garage Description Assigned, Deeded, Off Street
  • Water Public
  • Sewer Public Sewer
  • Lot Description Condo Development, Landscaped

Interior Features

  • Appliances Dishwasher, Dryer, Refrigerator, Washer, Electric Stove
  • Heating Electric
  • Cooling Wall Unit(s)
  • Living Area 552 SQFT
  • Year Built 1930
  • Stories 1.75

Neighborhood & Schools

  • School Disrict Hampton Sch District SAU #90

Financial Information

  • Zoning Residential

Additional Services

Internet Service Providers

Listing Information

Listing Provided Courtesy of Hearthside Realty, LLC
Copyright 2026 PrimeMLS, Inc. All rights reserved. This information is deemed reliable, but not guaranteed. The data relating to real estate displayed on this display comes in part from the IDX Program of PrimeMLS. The information being provided is for consumers’ personal, non-commercial use and may not be used for any purpose other than to identify prospective properties consumers may be interested in purchasing. Data last updated 07/07/2026.
Listing data is current as of 07/07/2026.

Contact Our Agent

By clicking “Submit,” I agree to be contacted by Lake Homes Realty, LLC, its affiliates, and real estate professionals via call, text, and email for real estate services. This includes by automated means, even if your number is on a federal, state, or our internal Do Not Call list. To opt out, you can reply "stop" at any time or reply "help" for assistance. You can also click the unsubscribe link in the emails. Message and data rates may apply. Message frequency may vary. You also agree to our Terms of Use and Privacy Policy.
