Waterfront

125 sandy beach drive, Pass Christian, MS 39571

$1,495,000
4 BEDS 3.5 BATHS
2,850 SQFT0.31 AC LOT
Residential - Single Family
Waterfront
Image 1: 00508
Image 2: 00509
Image 3: 00507
Image 4: 00510
Bedrooms 4
Total Baths 4
Full Baths 3
Square Feet 2850
Acreage 0.32
Status Active
MLS # 4161280
County Harrison
More Info
Category Residential - Single Family
Status Active
Square Feet 2850
Acreage 0.32
MLS # 4161280
County Harrison
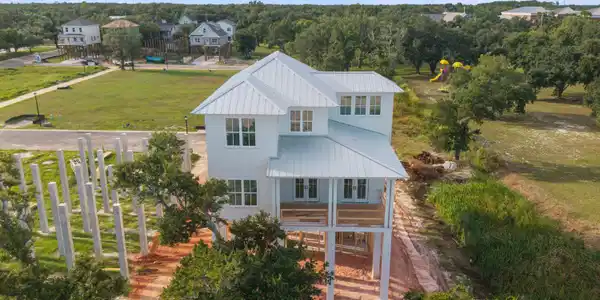
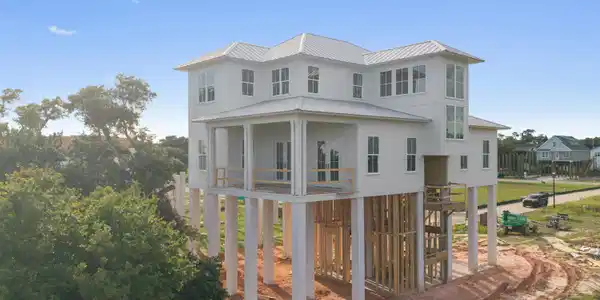
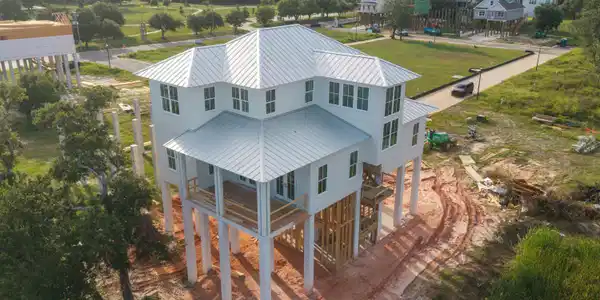

Beautiful beachfront in Pass Christian under construction. Wake up to panoramic views of the Mississippi Sound and Cat Island in this exceptional large corner lot home. This home has been thoughtfully designed for the ultimate in coastal living. This stunning 2,850sq ft, 4 bedroom, 3.5 bathroom luxury residence blends refined finishes with modern convenience, offering expansive indoor living spaces and resort style outdoor amenities. The ground level is designed for both practical efficiency and leisure. The entry foyer leads to a large mudroom and an oversized storage closet. It also boast an indoor elevator which provides effortless access from the ground level to both of the upper floors. A covered patio overlooks the garden and pool area, providing a tranquil and private outdoor retreat. The covered parking area has a space for two cars and additional space for a golf cart storage/parking. The ground level also includes an additional storage area. Additional dedicated guest parking is located outside of the driveway path. The main floor, with its' high ceilings and abundant natural light are complimented by European Oak floors and natural stone finishes. The gourmet kitchen is anchored by a large island and generous seating space. A separate window filled breakfast room provides elegant dining space with unobstructed views of the sand beach and the abundant coastline. There is a walk-in pantry, separate laundry room and powder room, conveniently located off the kitchen, and out of the view of entertaining areas. The large living room opens up to a deep covered porch area through 2 sets of French doors, perfect for watching beautiful sunrises or sunsets over the Gulf. The primary suite on the main level is completed with a large walk-in closet and spacious ensuite bath, featuring a double vanity, large walk in shower and tasteful classic finishes of mosaic tile and chrome bath fixtures. The second level offers three additional bedrooms, each with its' own closet space and two beautifully appointed baths featuring mosaic tile flooring, and flex area ideal for a home office, media room or lounging area. There are high ceilings throughout that enhance the homes open airy feeling, while premium finished elevate in every room. The exterior showcases the timeless coastal architecture that the designer/owner envisioned for the home. It has Hardi-Plank siding, board and batten detailing with stucco finished columns, creating a lovely and striking curb appeal. This newly constructed home with unobstructed views of the coastline, Mississippi Sound and Cat Island delivers the perfect blend of elegance, comfort and the perfect coastal lifestyle that permeated in Pass Christian. From the private pool and the indoor elevator access to the high end finishes and the breathtaking water views, this residence offers a rare opportunity to own a premier property in one of the most sought after areas of the Mississippi Gulf Coast. Convenient to downtown Pass Christian by car of golf cart, with its' great shopping, restaurants, hotels, the Pass Yacht Club and Cat Island Coffee/Books. This home is a must see. Estimated completion date of October 31, 2026.

Exterior Features

  • Style Traditional
  • Construction Single Family
  • Siding Metal
  • Exterior Balcony, Elevator, Landscaping Lights, Outdoor Shower
  • Roof Metal
  • Garage No
  • Garage Description 0
  • Water Public
  • Sewer Public Sewer
  • Lot Dimensions 99.61x139.26x105.05x105.36
  • Lot Description City Lot, Interior Lot, Landscaped, Near Beach, Views

Interior Features

  • Appliances Dishwasher, Disposal, Free-Standing Gas Range, Free-Standing Refrigerator, Microwave, Range Hood, Refrigerator, Stainless Steel Appliance(s), Wine Cooler
  • Heating Central, Electric
  • Cooling Central Air, Electric, Gas, Heat Pump
  • Living Area 2,850 SQFT
  • Year Built 2026
  • Stories Two

Neighborhood & Schools

  • Subdivision Trinity Park

Financial Information

  • Parcel ID Unassigned
  • Zoning Single Family Residence

Listing Information

Listing Provided Courtesy of John McDonald Realty, LLC
The data for this listing came from MLS United, LLC
Listing data is current as of 09/27/2026.

Contact Our Agent

By clicking “Submit,” I agree to be contacted by Lake Homes Realty, LLC, its affiliates, and real estate professionals via call, text, and email for real estate services. This includes by automated means, even if your number is on a federal, state, or our internal Do Not Call list. To opt out, you can reply "stop" at any time or reply "help" for assistance. You can also click the unsubscribe link in the emails. Message and data rates may apply. Message frequency may vary. You also agree to our Terms of Use and Privacy Policy.