940 2nd street

Gulfport, MS 39501

$850,000
4 BEDS 3 BATHS
4,109 SQFT0.46 AC LOT
Residential - Single Family
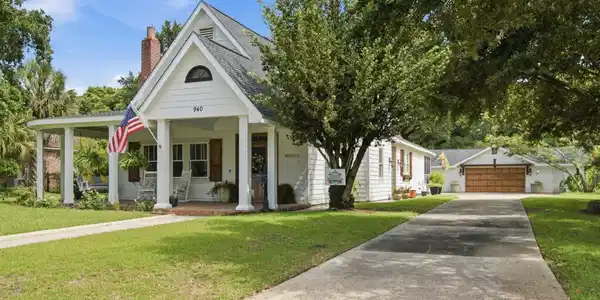
Image 1: 940 2nd Street Front view
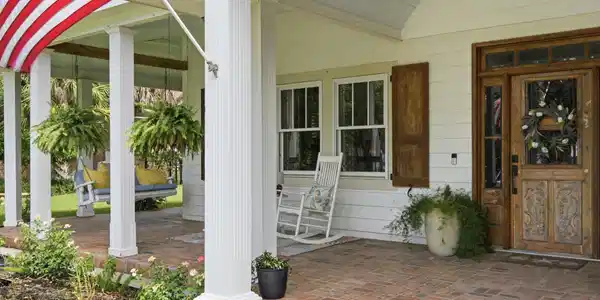
Image 2: 940 2nd Street front view driveway
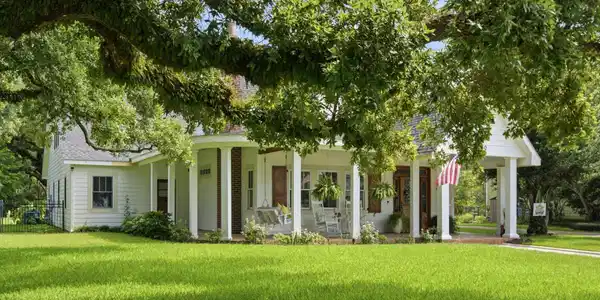
Image 3: 940 2nd Street front porch view
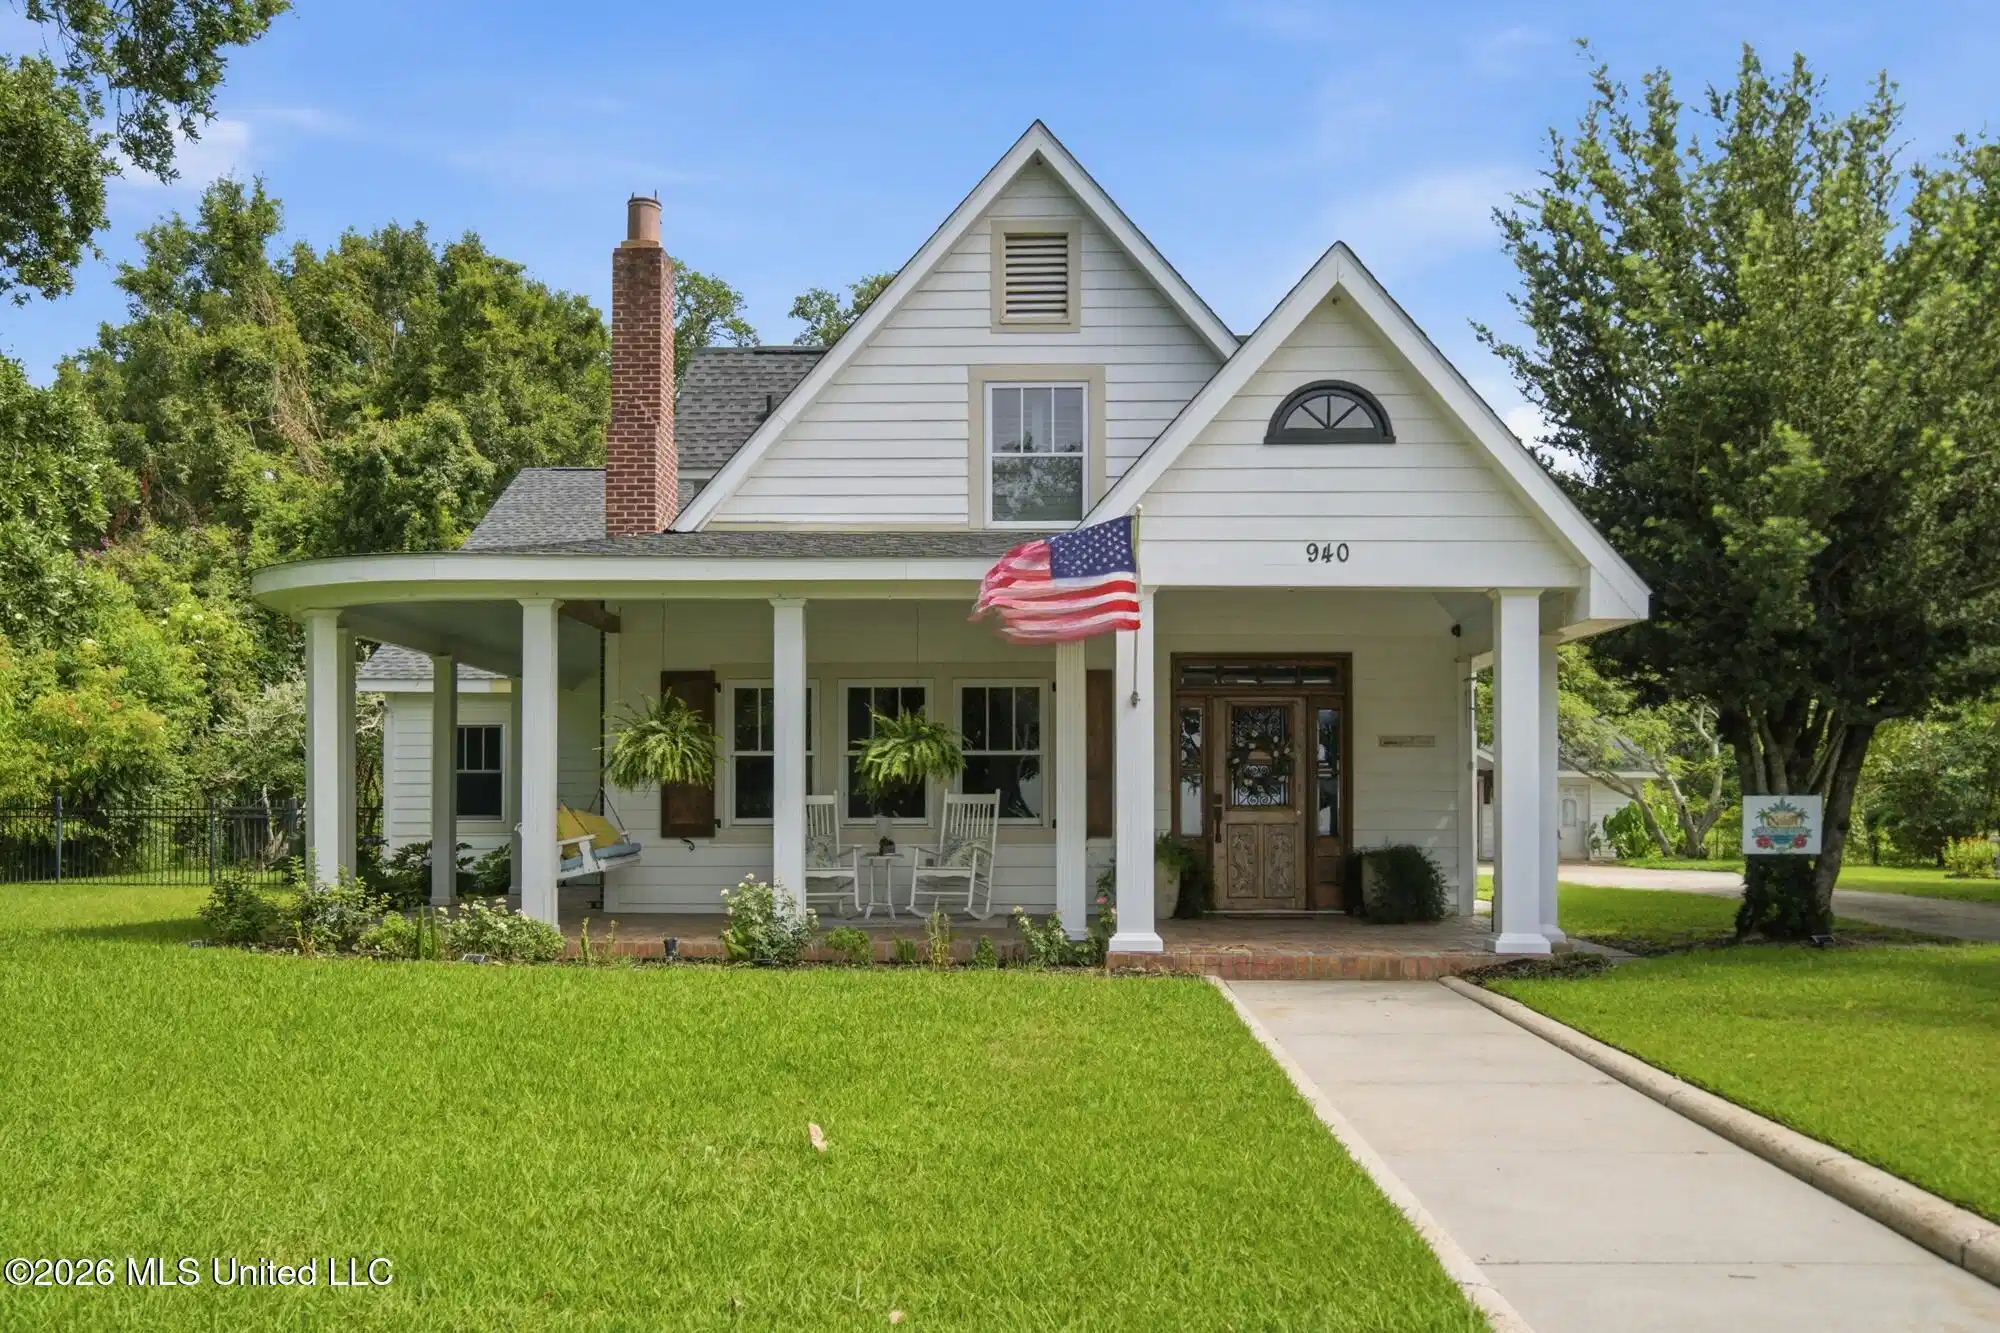
Image 4: 940 2nd Street front view with trees
Bedrooms 4
Total Baths 3
Full Baths 3
Square Feet 4109
Acreage 0.47
Status Active
MLS # 4156305
County Harrison
More Info
Category Residential - Single Family
Status Active
Square Feet 4109
Acreage 0.47
MLS # 4156305
County Harrison
A Rare Gulf Coast Treasure Where Timeless Charm Meets Modern Luxury Some homes simply cannot be recreated—and this is one of them. Originally built in the 1940s and thoughtfully renovated in 2007, this stunning coastal residence blends historic craftsmanship with today's modern comforts, offering over 4,109 + heated and cooled square feet of exceptional living space. From the moment you arrive, the inviting wraparound porch and picturesque views of the Gulf welcome you home. Inside, rich heart pine and Chicago brick floors, soaring ceilings, elegant crown molding, oversized baseboards, beadboard accents, and classic wainscoting create warmth and sophistication throughout. The light-filled living room features a cozy fireplace and breathtaking Gulf views, while the chef's kitchen is beautifully appointed with marble countertops, two pantries, a breakfast area with a built-in desk, a newer refrigerator and oven, and flows seamlessly into the inviting family room with its own fireplace. Enjoy entertaining in the formal dining room overlooking the Gulf or unwind on the spectacular 400-square-foot screened brick and cypress porch, complete with a dramatic 20+ foot vaulted ceiling, overlooking the beautifully landscaped yard filled with majestic oak and fruit trees. A brick patio provides the perfect setting for outdoor gatherings. The spacious first-floor primary suite offers a private retreat with a luxurious bath and oversized walk-in closet. A second downstairs bedroom features a sitting area, two closets, an adjacent full bath, and private access to the wraparound porch. Upstairs, you'll find a welcoming sitting area, an expansive bonus living room, two generous bedrooms—including one that could easily serve as a second primary suite—and a beautifully updated full bath. The upstairs has been newly painted. Additional highlights include: * 4+ Bedrooms | 3 Full Baths *Fresh interior and exterior paint *Original wood details preserved throughout *Hardie Plank exterior *Fire and security alarm system *Sprinkler system *Separate yard meter *Detached double garage Workshop with both 110 and 210 electrical service *Extensive storage space *Large, beautifully landscaped lot. Homes of this caliber, with authentic character, breathtaking Gulf views, and meticulous updates, rarely become available. This is more than a home—it's a legacy property ready for its next chapter.

Exterior Features

  • Style Farmhouse
  • Construction Single Family
  • Siding Architectural Shingles
  • Exterior Private Yard, Rain Gutters
  • Roof Architectural Shingles
  • Garage No
  • Garage Description 2
  • Water Public
  • Sewer Public Sewer
  • Lot Dimensions 116 x 202 x 110.7 x 163.9
  • Lot Description City Lot, Fenced, Landscaped, Near Beach, Sprinklers In Front, Sprinklers In Rear, Views

Interior Features

  • Appliances Dishwasher, Disposal, Microwave, Oven, Refrigerator, Stainless Steel Appliance(s), Washer/Dryer, Water Heater
  • Heating Central
  • Cooling Central Air
  • Living Area 4,109 SQFT
  • Year Built 1956
  • Stories Two

Neighborhood & Schools

  • Subdivision Metes And Bounds
  • Elementary School Central
  • Middle School Bayou View Middle School
  • High School Gulfport

Financial Information

  • Parcel ID 0911e-04-036.000
  • Zoning Single Family Residential

Listing Information

Listing Provided Courtesy of eXp Realty
The data for this listing came from MLS United, LLC
Listing data is current as of 08/25/2026.

Contact Our Agent

By clicking “Submit,” I agree to be contacted by Lake Homes Realty, LLC, its affiliates, and real estate professionals via call, text, and email for real estate services. This includes by automated means, even if your number is on a federal, state, or our internal Do Not Call list. To opt out, you can reply "stop" at any time or reply "help" for assistance. You can also click the unsubscribe link in the emails. Message and data rates may apply. Message frequency may vary. You also agree to our Terms of Use and Privacy Policy.