6317 poco road

Ocean Springs, MS 39564

$449,900
3 BEDS 2.5 BATHS
2,189 SQFT0.33 AC LOT
Residential - Single Family
Image 1: 6417PocoRd-3
Image 2: 6417PocoRd-6
Image 3: 6417PocoRd-5
Image 4: 6417PocoRd-8
Bedrooms 3
Total Baths 3
Full Baths 2
Square Feet 2189
Acreage 0.33
Status Pending
MLS # 4158441
County Jackson
More Info
Category Residential - Single Family
Status Pending
Square Feet 2189
Acreage 0.33
MLS # 4158441
County Jackson
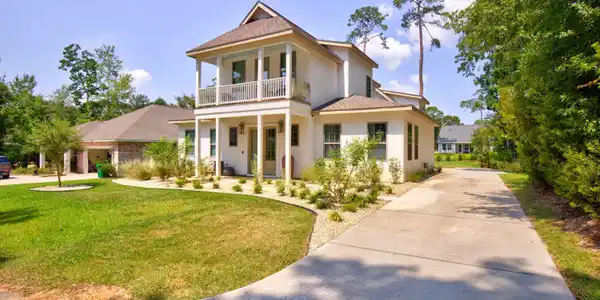
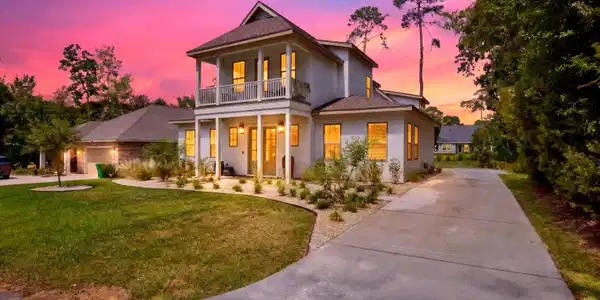
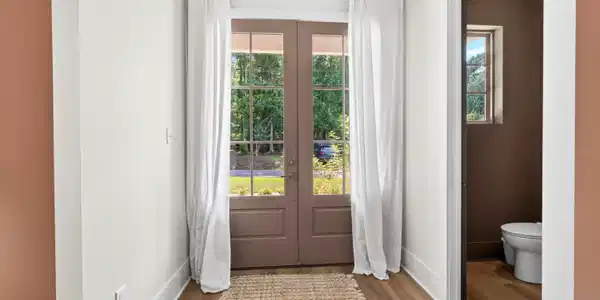
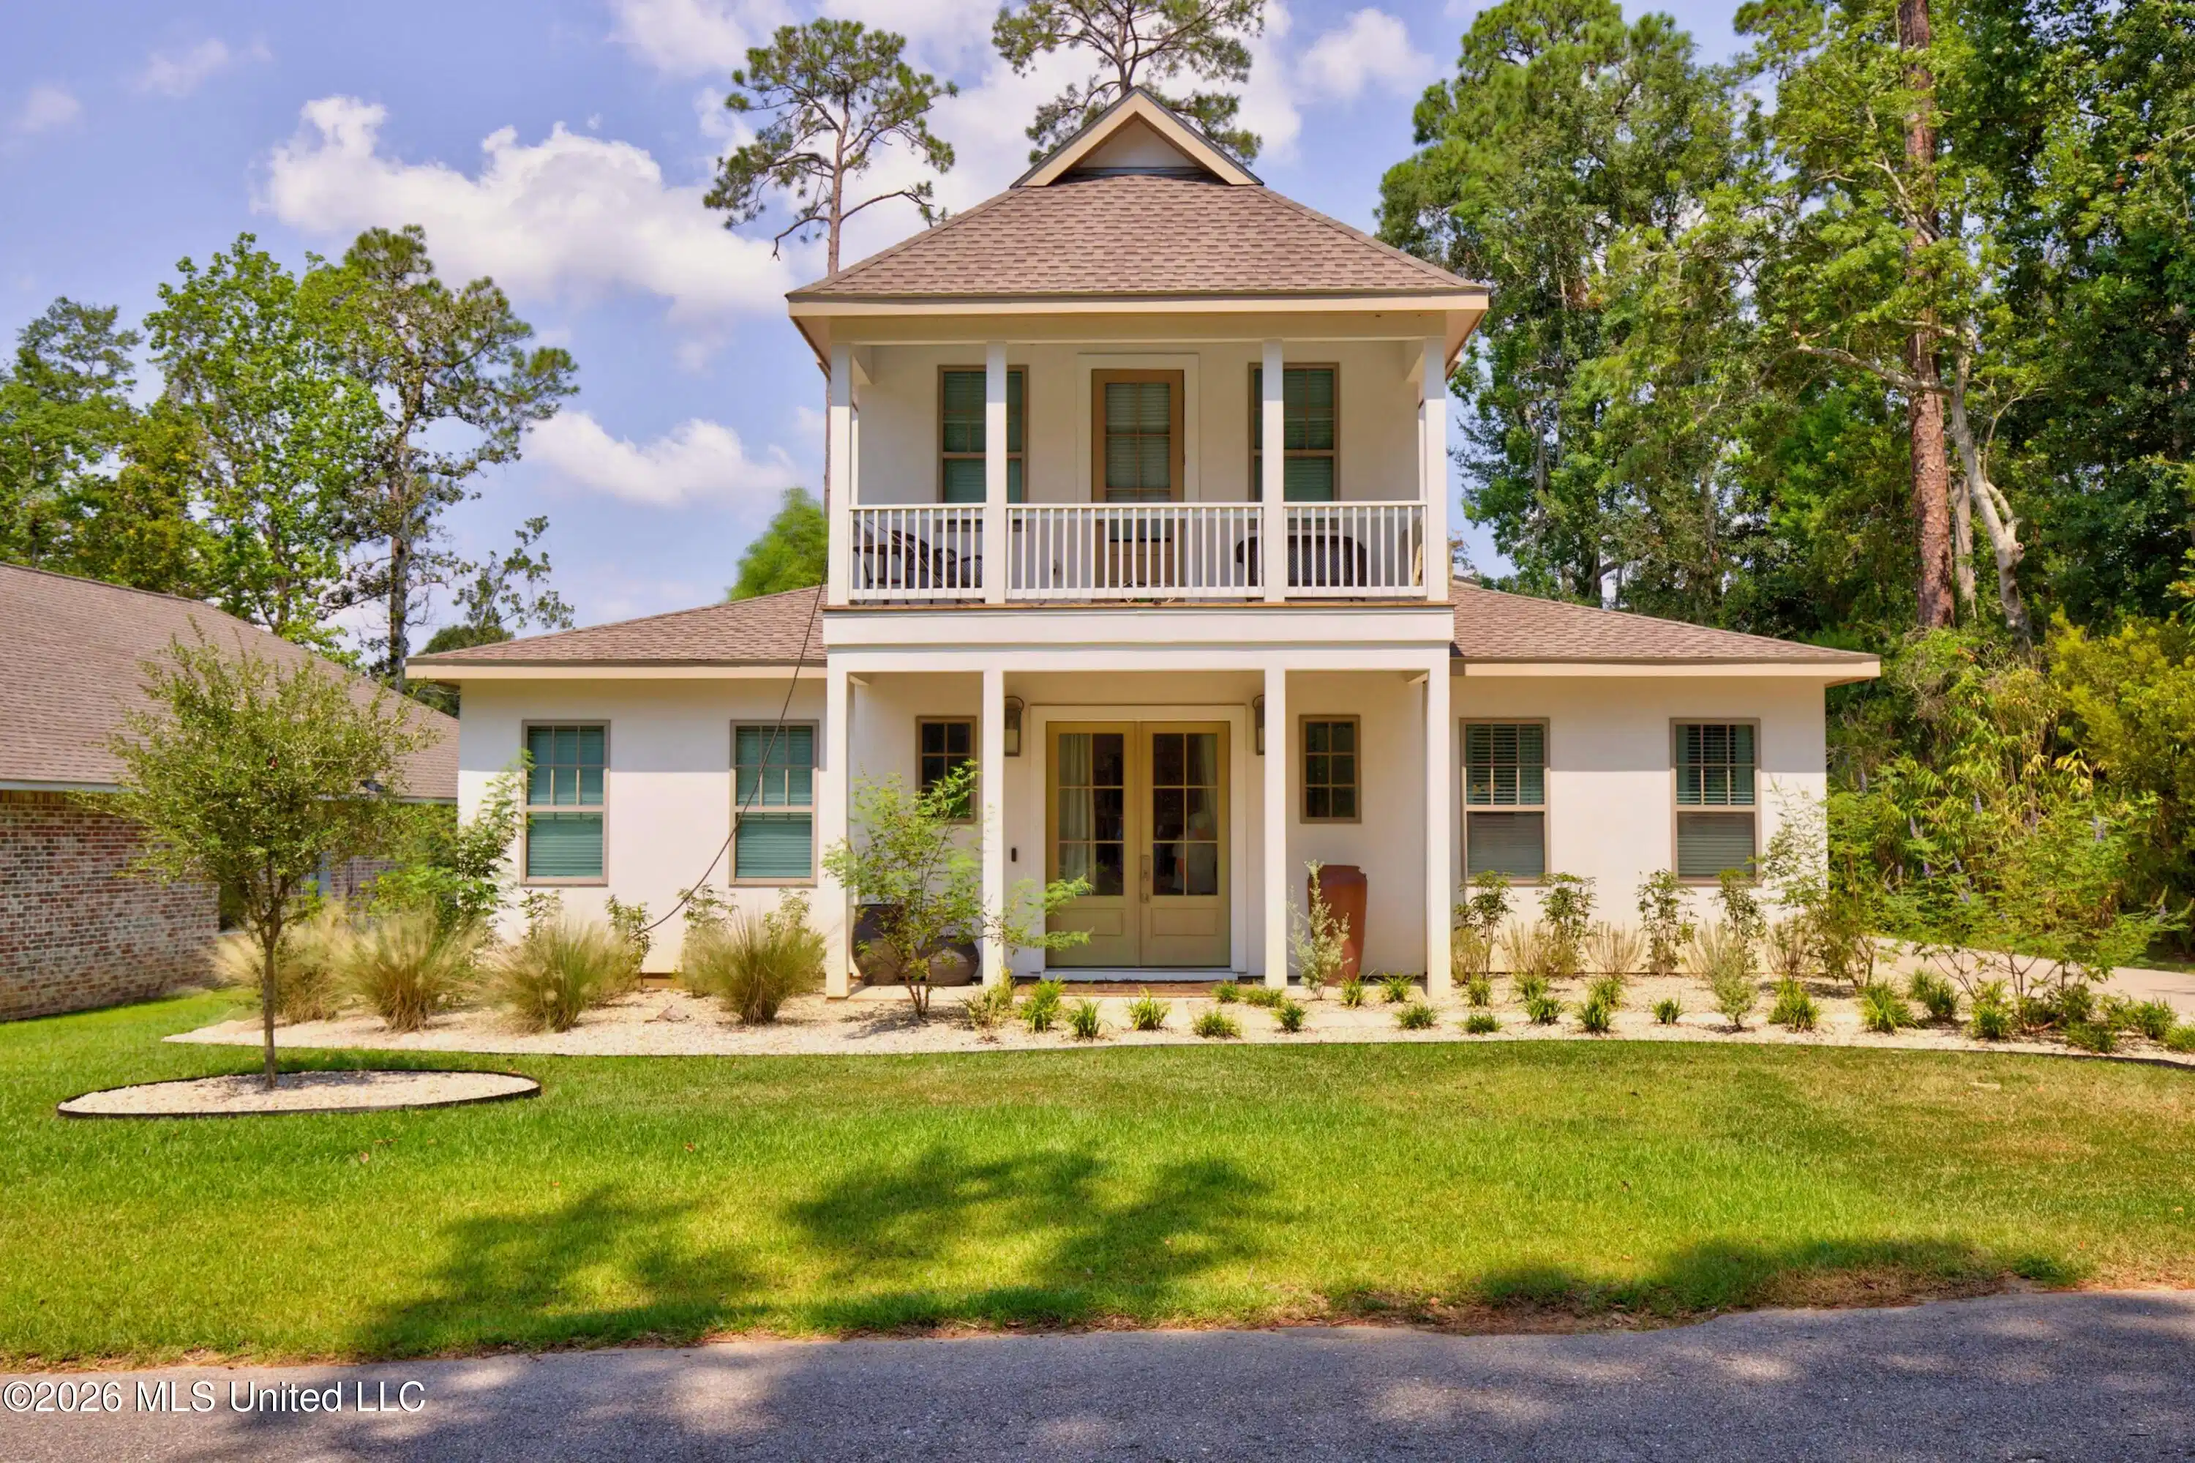
Experience elevated coastal living in the historic, golf-cart-friendly community of Gulf Hills. Completed in 2024, this one-of-a-kind custom residence offers 2,629 total square feet, including a 2,189-square-foot main home and a 440-square-foot private carriage house. Priced well below today's replacement cost with no HOA fees and located outside the flood zone—eliminating the need for flood insurance—this property presents exceptional value along the Mississippi Gulf Coast. Set on a generous 1/3-acre lot, the striking stucco exterior draws inspiration from the timeless architecture of Rosemary Beach, featuring a welcoming front porch and charming second-story balcony. Inside, thoughtful design and quality craftsmanship are showcased throughout with 10-foot ceilings and 8-foot doors on the main level, 9-foot ceilings upstairs, luxury LVP flooring, and an elevated palette of hand-selected finishes. Designed for both everyday living and entertaining, the chef's kitchen is anchored by a 36-inch ILVE Italian brass and stainless gas range, a custom Venetian plaster range hood, and hand-laid stone backsplash and accent wall. The adjoining living area is warmed by a Venetian plaster fireplace, creating a sophisticated yet inviting gathering space. The primary and guest baths offer a luxurious retreat with handcrafted tile, honed marble flooring, marble countertops, and spa-inspired details that reflect the home's exceptional level of finish. Outdoor living is equally impressive with an Alys Beach-inspired pebble courtyard and a covered outdoor kitchen complete with marble countertops and sink—an ideal setting for entertaining or relaxing year-round. Above the detached two-car garage, the private carriage house provides outstanding flexibility. Complete with a kitchenette, refrigerator, and beautifully appointed micro-cement waterproof bathroom with marble tile, this detached suite is perfectly suited for guests, multigenerational living, a private home office, or potential short-term rental income. Located just a short golf-cart ride from the Gulf Hills Hotel, local dining, and the front nine of the historic golf course, this exceptional custom home offers timeless architecture, designer-quality finishes, and an unmatched combination of luxury, versatility, and value.

Exterior Features

  • Construction Single Family
  • Siding Architectural Shingles
  • Exterior Balcony, Outdoor Kitchen
  • Roof Architectural Shingles
  • Garage Yes
  • Garage Description 2
  • Water Public
  • Sewer Public Sewer
  • Lot Description City Lot, Landscaped, Near Golf Course

Interior Features

  • Appliances Dishwasher, Disposal, Free-Standing Gas Range, Microwave, Range Hood, Refrigerator, Stainless Steel Appliance(s)
  • Heating Central
  • Cooling Central Air
  • Living Area 2,189 SQFT
  • Year Built 2024
  • Stories One and One Half

Neighborhood & Schools

  • Subdivision Gulf Hills

Financial Information

  • Parcel ID 0-54-00-691.000

Listing Information

Listing Provided Courtesy of The Demoran Realty Group
The data for this listing came from MLS United, LLC
Listing data is current as of 08/24/2026.

Contact Our Agent

By clicking “Submit,” I agree to be contacted by Lake Homes Realty, LLC, its affiliates, and real estate professionals via call, text, and email for real estate services. This includes by automated means, even if your number is on a federal, state, or our internal Do Not Call list. To opt out, you can reply "stop" at any time or reply "help" for assistance. You can also click the unsubscribe link in the emails. Message and data rates may apply. Message frequency may vary. You also agree to our Terms of Use and Privacy Policy.