WaterfrontNew Listing

4060 n sumatra street

Bay Saint Louis, MS 39520

$729,000
4 BEDS 2 BATHS
1,787 SQFT0.1 AC LOT
Residential - Single Family
WaterfrontNew Listing
Image 1: IMG_1083
Image 2: DJI_0697
Image 3: DJI_0700
Image 4: DJI_0685
Bedrooms 4
Total Baths 2
Full Baths 2
Square Feet 1787
Acreage 0.11
Status Active
MLS # 4159231
County Hancock
More Info
Category Residential - Single Family
Status Active
Square Feet 1787
Acreage 0.11
MLS # 4159231
County Hancock
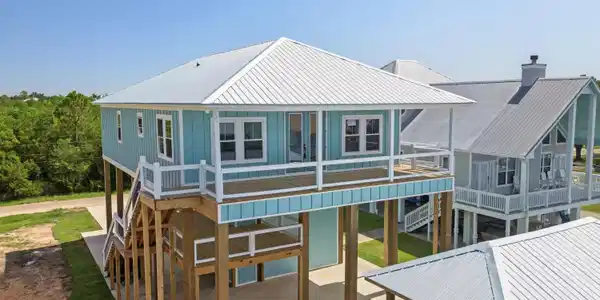
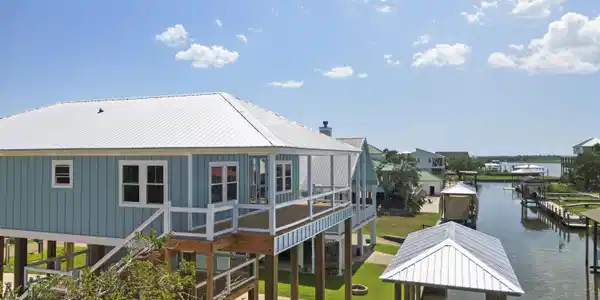
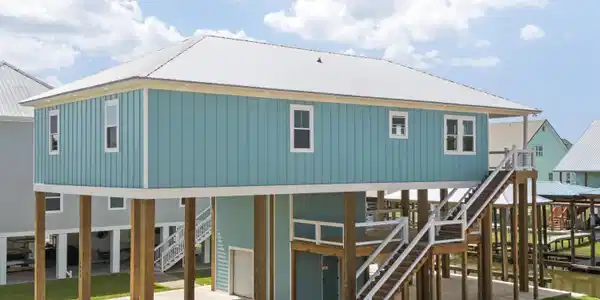
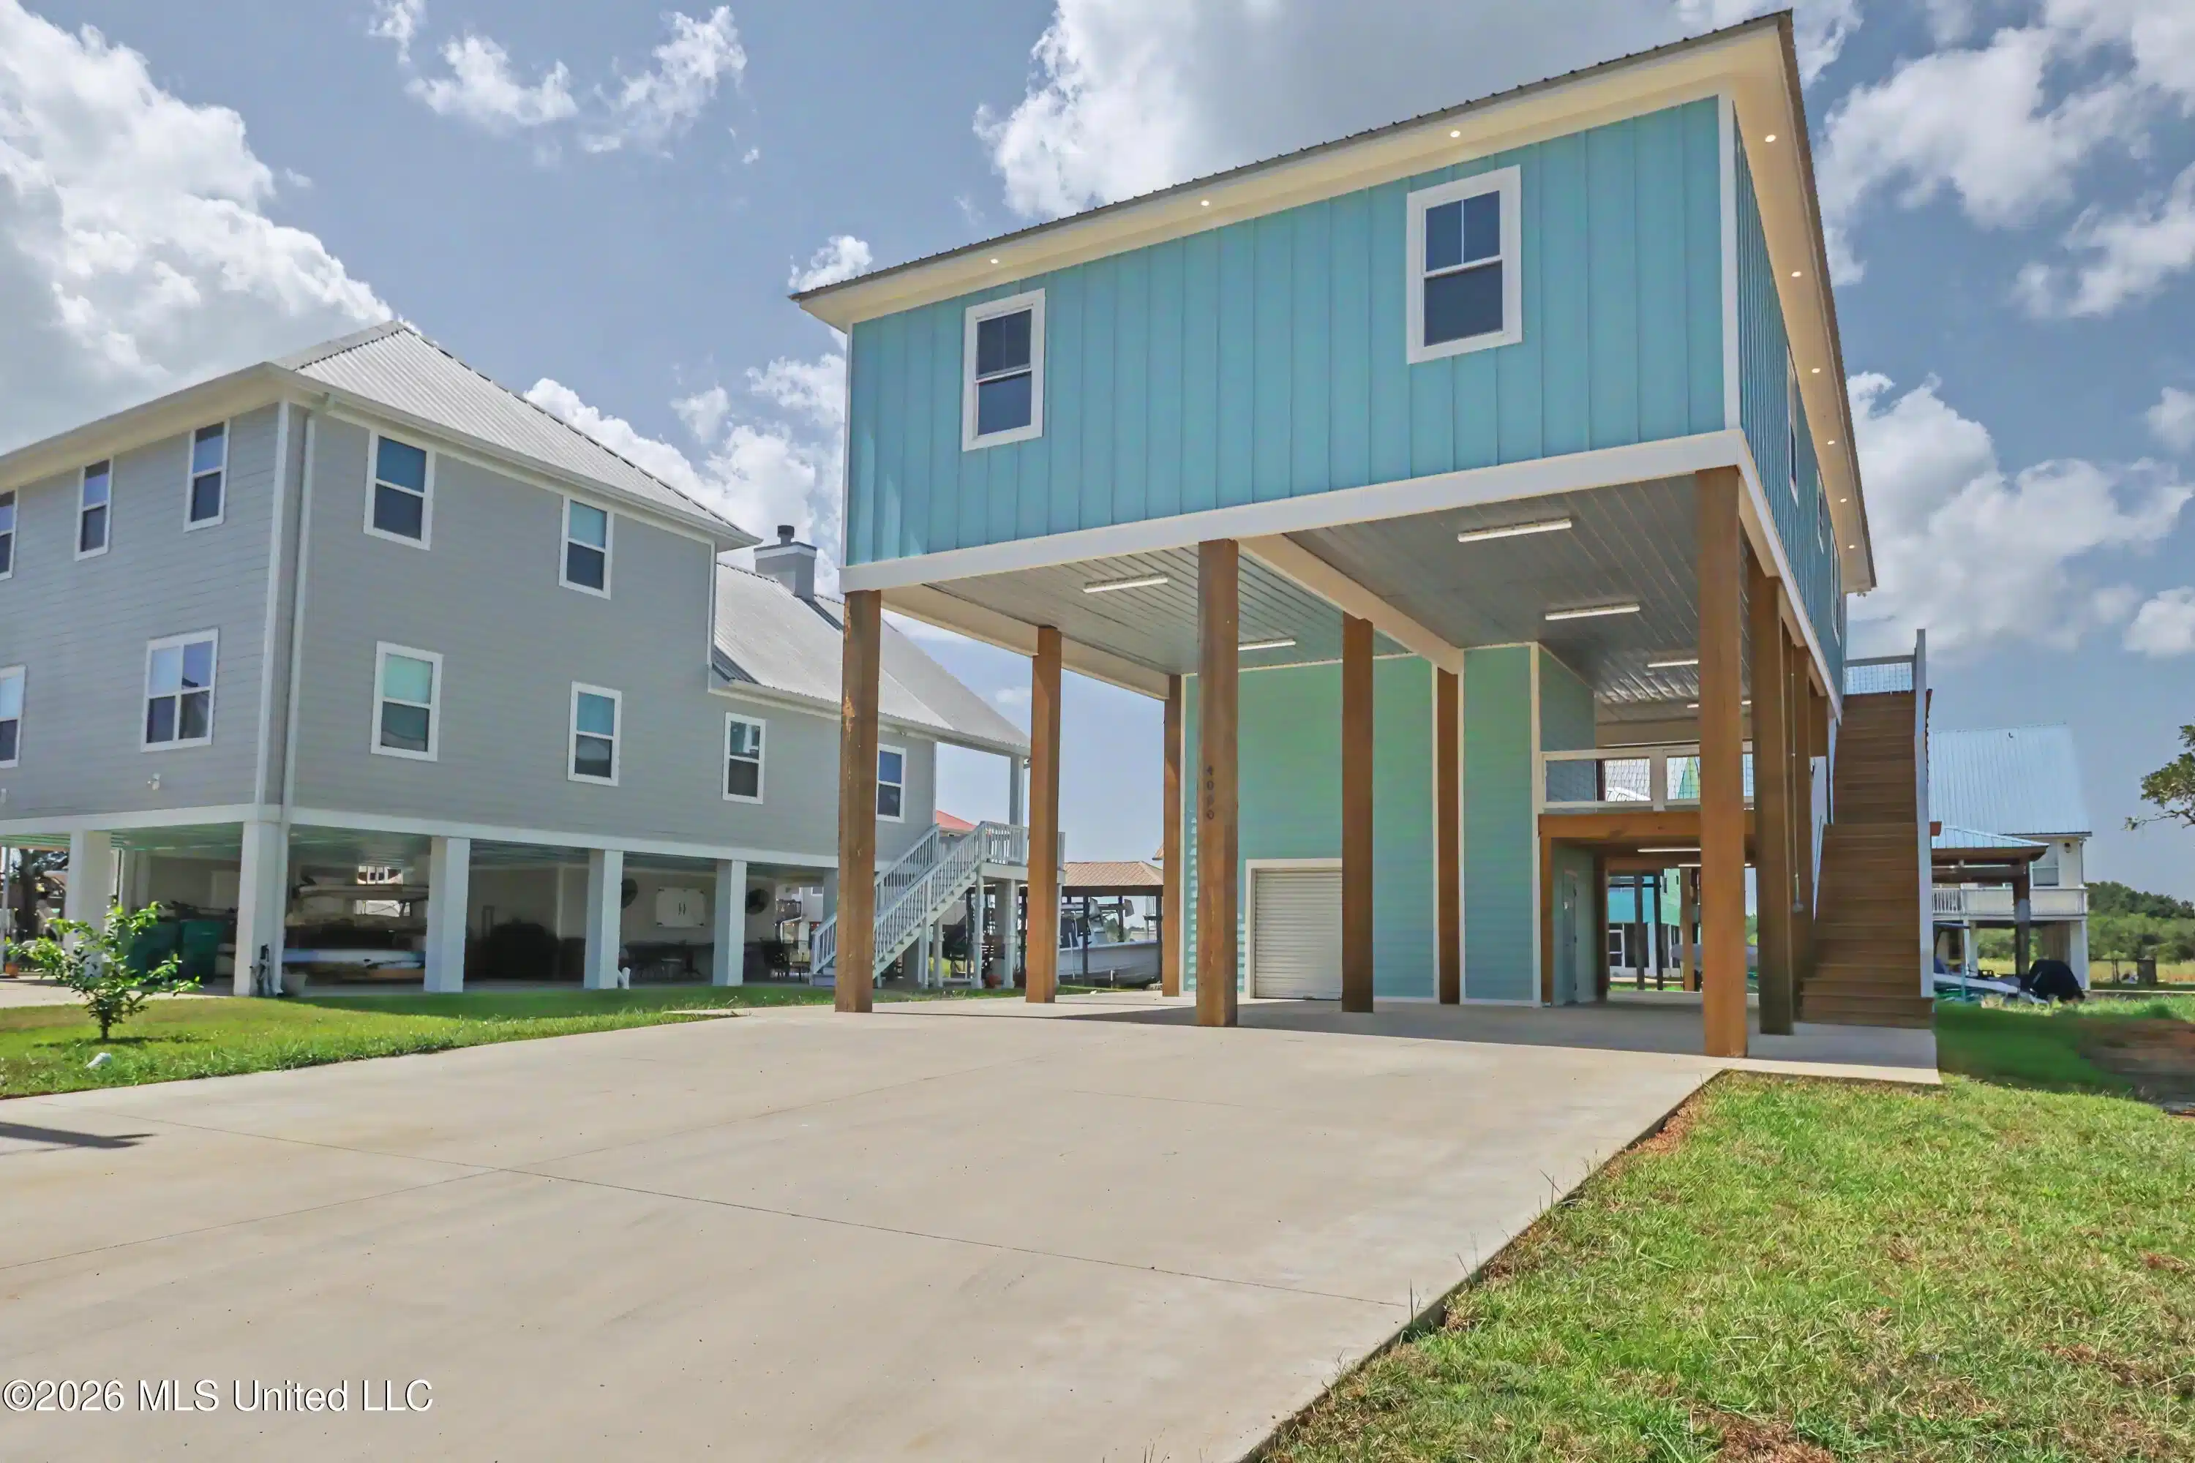
Welcome to 4060 N Sumatra Street, where new construction meets custom coastal style in the desirable Riverview community of Bay St. Louis. This stunning 4-bedroom, 2-bath waterfront home is anything but your typical spec house. From the moment you step inside, you'll notice the difference—designer lighting, custom finishes, a sophisticated coastal color palette and thoughtful details give this home a personality all its own. The spacious open-concept living, dining and kitchen area was designed for entertaining. A beautiful tiled electric fireplace with a warm wood mantel anchors the living room, while oversized windows and doors bring in natural light and connect the interior to the waterfront surroundings. The kitchen makes a statement with an oversized center island, stone countertops, white cabinetry extending to the ceiling, illuminated upper display cabinets, stainless steel appliances, under-cabinet lighting and a stylish tile backsplash. The contrasting wood-toned island and dramatic gold statement lighting add warmth and character, creating a space that feels custom rather than builder-basic. The designer touches continue throughout the home with coastal-inspired colors, luxury flooring, detailed trim, statement lighting and a beautiful accent wall. Both bathrooms feature double vanities with stone countertops and upgraded fixtures, with one offering a beautifully tiled walk-in shower and the other a tub/shower combination. And then there's the waterfront lifestyle. Step outside to a large covered porch overlooking the canal, enjoy the additional mid-level deck, or head down to your private covered boathouse for a day on the water. There's also a downstairs storage room for fishing gear, water toys and outdoor essentials, plus one of my favorite features—a cargo lift that comes directly into the house, making groceries, luggage and supplies a breeze. The elevated design also creates generous covered space underneath for parking and entertaining, while the metal roof and coastal construction complete the home's distinctive exterior. Not your typical spec house. Not your typical waterfront home. This is new construction with personality, style and the boating amenities buyers come to Bay St. Louis looking for.

Exterior Features

  • Construction Single Family
  • Siding Metal
  • Exterior Dock
  • Roof Metal
  • Garage No
  • Garage Description
  • Water Public
  • Sewer Public Sewer
  • Lot Dimensions 50 x 100
  • Lot Description City Lot

Interior Features

  • Appliances Dishwasher, Microwave, Refrigerator, Washer/Dryer Stacked, Wine Refrigerator
  • Heating Ceiling, Central, Electric, ENERGY STAR Qualified Equipment, Fireplace(s)
  • Cooling Ceiling Fan(s), Central Air, Electric, ENERGY STAR Qualified Equipment
  • Living Area 1,787 SQFT
  • Year Built 2026
  • Stories One

Neighborhood & Schools

  • Subdivision Shoreline Park

Financial Information

  • Parcel ID 135m-0-39-204.000

Listing Information

Listing Provided Courtesy of Allied Realty Coastal Homes
The data for this listing came from MLS United, LLC
Listing data is current as of 08/26/2026.

Contact Our Agent

By clicking “Submit,” I agree to be contacted by Lake Homes Realty, LLC, its affiliates, and real estate professionals via call, text, and email for real estate services. This includes by automated means, even if your number is on a federal, state, or our internal Do Not Call list. To opt out, you can reply "stop" at any time or reply "help" for assistance. You can also click the unsubscribe link in the emails. Message and data rates may apply. Message frequency may vary. You also agree to our Terms of Use and Privacy Policy.