89 trenton

Boston, MA 02128

$739,000
3 BEDS 2 BATHS
1,003 SQFT0.05 AC LOT
Residential - Condominium
Image 1
Image 2
Image 3
Image 4
Bedrooms 3
Total Baths 2
Full Baths 2
Square Feet 1003
Acreage 0.06
Status Active
MLS # 73557590
County Suffolk
More Info
Category Residential - Condominium
Status Active
Square Feet 1003
Acreage 0.06
MLS # 73557590
County Suffolk
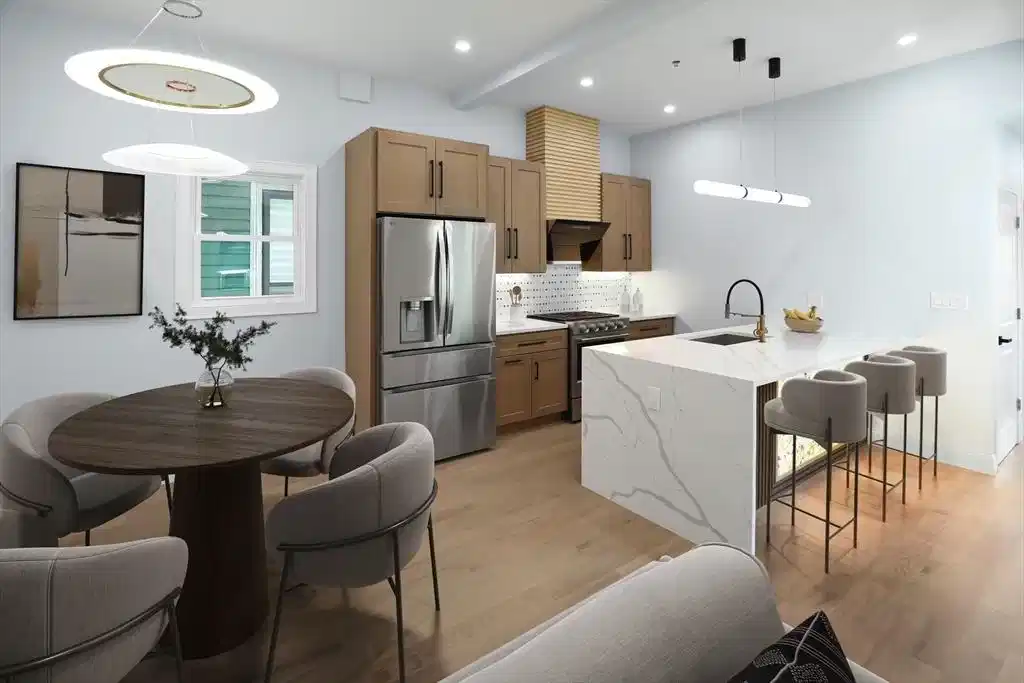
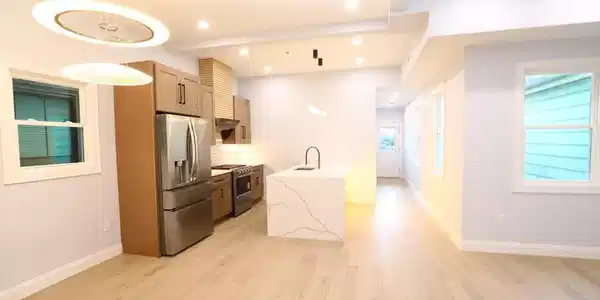
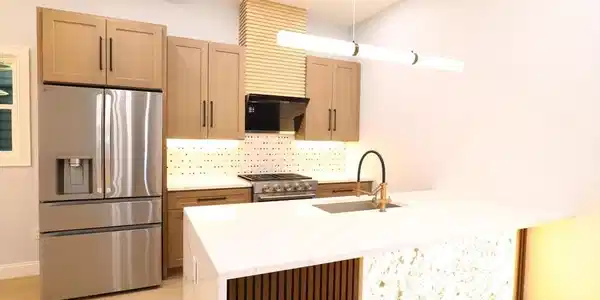
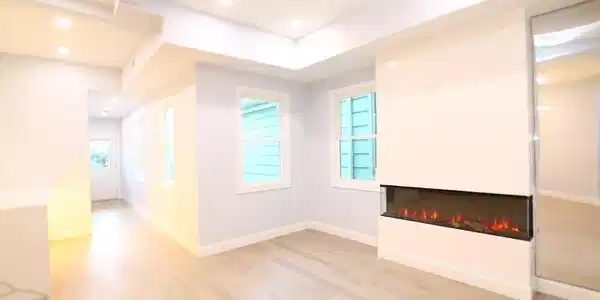
Experience refined living in this exquisitely gut-renovated 3-bedroom, 2-full-bath Condo, where timeless elegance meets modern sophistication. Designed with exceptional craftsmanship and premium finishes throughout, this home offers a bright, open-concept floor plan with soaring ceilings and beautiful hardwood floors. The chef’s kitchen is the centerpiece of the home, featuring an oversized quartz island, custom cabinetry, stainless steel appliances, and designer finishes. The kitchen flows effortlessly into the spacious dining and living areas, highlighted by a stunning fireplace that creates a warm yet sophisticated atmosphere. Large Bay windows fill the home with natural light, while central heating and central air conditioning provide year-round comfort. Step outside to a spacious private rear deck, perfect for entertaining, outdoor dining, or enjoying peaceful evenings. It is very spacious has everything a family need (modern kitchen, very high celling, dining, living room, good size bedrooms, huge back deck, extra storage in basement, central heat and central A/C). Ideally located in a desirable neighborhood close to shopping, dining, parks, and transportation, this exceptional home offers the perfect combination of luxury, comfort, and convenience

Exterior Features

  • Construction Condo
  • Garage No
  • Water Public
  • Sewer Public Sewer

Interior Features

  • Heating Central, Forced Air, Natural Gas
  • Cooling Central Air
  • Basement Y
  • Fireplaces 1
  • Living Area 1,003 SQFT
  • Year Built 1900
  • Stories 1

Financial Information

  • Parcel ID 1333313
  • Zoning R3

Listing Information

Listing Provided Courtesy of New Home Realty
Listing Agent Joginder Saini
The property listing data and information, or the Images, set forth herein were provided to MLS Property Information Network, Inc. from third party sources, including sellers, lessors, landlords and public records, and were compiled by MLS Property Information Network, Inc. The property listing data and information, and the Images, are for the personal, non commercial use of consumers having a good faith interest in purchasing, leasing or renting listed properties of the type displayed to them and may not be used for any purpose other than to identify prospective properties which such consumers may have a good faith interest in purchasing, leasing or renting. MLS Property Information Network, Inc. and its subscribers disclaim any and all representations and warranties as to the accuracy of the property listing data and information, or as to the accuracy of any of the Images, set forth herein.
Listing data is current as of 08/29/2026.

Contact Our Agent

By clicking “Submit,” I agree to be contacted by Lake Homes Realty, LLC, its affiliates, and real estate professionals via call, text, and email for real estate services. This includes by automated means, even if your number is on a federal, state, or our internal Do Not Call list. To opt out, you can reply "stop" at any time or reply "help" for assistance. You can also click the unsubscribe link in the emails. Message and data rates may apply. Message frequency may vary. You also agree to our Terms of Use and Privacy Policy.