75 lubec

Boston, MA 02128

$775,000

2 BEDS 2 BATHS
941 SQFT0.07 AC LOT
Residential - Condominium
New Listing
Image 1
Image 2
Image 3
Image 4
Bedrooms 2
Total Baths 2
Full Baths 2
Square Feet 941
Acreage 0.07
Status Active
MLS # 73559333
County Suffolk
More Info
Category Residential - Condominium
Status Active
Square Feet 941
Acreage 0.07
MLS # 73559333
County Suffolk
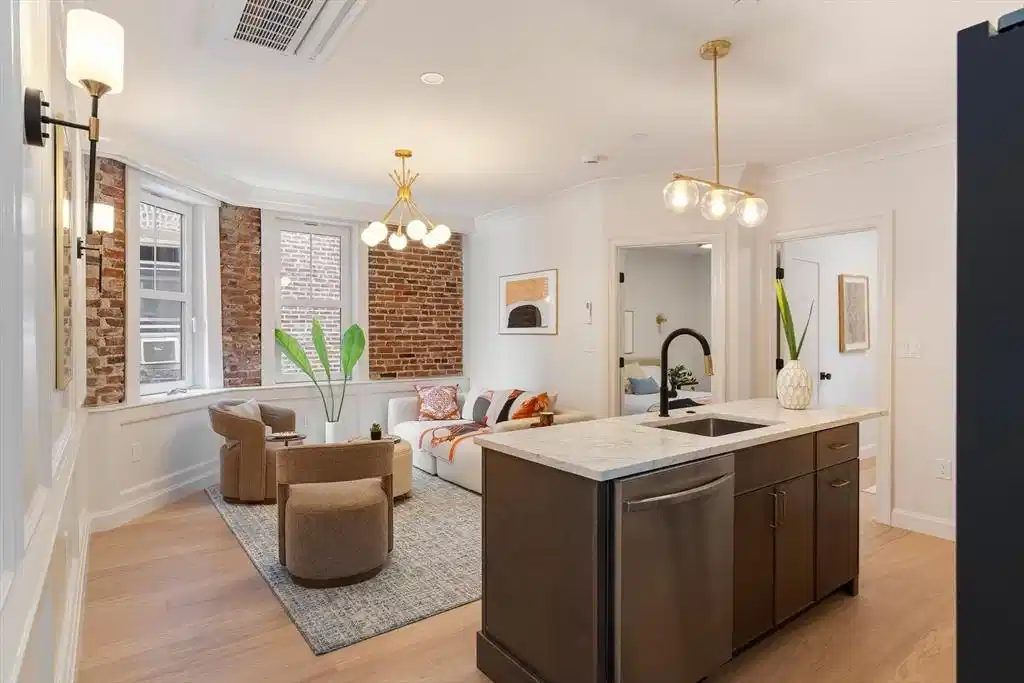

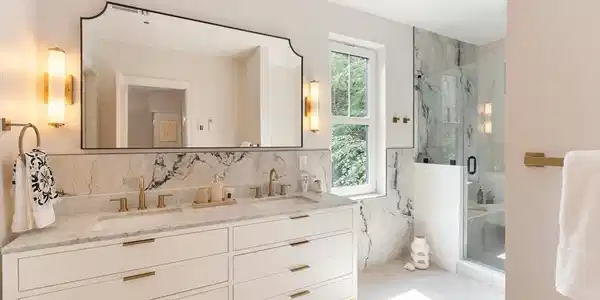
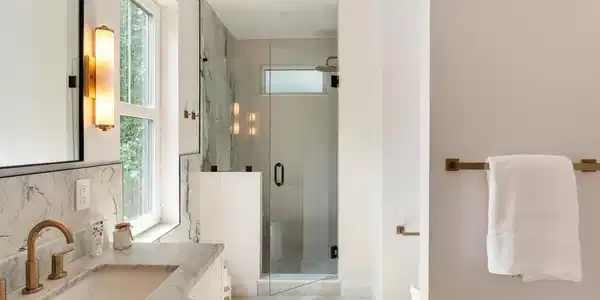
Jeffries Point Two-Bedroom Condo: Situated within an intimate six-unit boutique building in the heart of Jeffries Point, this thoughtfully designed two-bedroom, two-bath condo blends historic character, Parisian warmth, and modern luxury. Framed by a timeless early-20th-century brick exterior, the home features elevated ceilings, a light-filled open layout, and a striking exposed-brick feature wall that brings character to the space.The chef-inspired kitchen is centered around a six-foot island with quartz countertops and a full-height matching backsplash. Custom millwork, sculptural lighting, and carefully curated finishes reflect a level of craftsmanship and attention to detail rarely found in new construction. A flexible bonus room off the kitchen provides an excellent setting for a dining area or home office.The private sleeping quarters include two generously sized bedrooms, highlighted by a luxurious primary suite with a large walk-in closet and a spa-inspired bathroom featuring a 72-inch double-sink vanity and radiant floor heating.Outside, residents enjoy an expansive, enclosed backyard with an outdoor kitchen, grilling area, and fire pit—an exceptional amenity for city living. Final Certificate of Occupancy in hand, making this home move-in ready.If you are considering Charlestown, South Boston, or the Seaport, this Jeffries Point condo offers a compelling combination of space, design, outdoor living, and proximity to downtown Boston. Located approximately 0.5 miles from the Maverick MBTA Blue Line station and just one stop from downtown, this distinctive condo provides refined, convenient living in one of East Boston’s most desirable neighborhoods. An additional 8' x 10' private storage space is included.
Listing
Street
Satellite

Exterior Features

  • Construction Condo
  • Siding Brick
  • Exterior Deck - Roof, City View(s)
  • Roof Rubber
  • Garage No
  • Water Public
  • Sewer Public Sewer

Interior Features

  • Appliances ENERGY STAR Qualified Refrigerator, ENERGY STAR Qualified Dryer, ENERGY STAR Qualified Dishwasher, ENERGY STAR Qualified Washer, Range, Oven
  • Heating Forced Air
  • Cooling Central Air
  • Basement Y
  • Living Area 941 SQFT
  • Year Built 1913
  • Stories 1

Financial Information

  • Parcel ID 04033000,1331487
  • Zoning RES

Listing Information

Listing Provided Courtesy of Real Broker MA, LLC
Listing Agent Sharron Menninger
The property listing data and information, or the Images, set forth herein were provided to MLS Property Information Network, Inc. from third party sources, including sellers, lessors, landlords and public records, and were compiled by MLS Property Information Network, Inc. The property listing data and information, and the Images, are for the personal, non commercial use of consumers having a good faith interest in purchasing, leasing or renting listed properties of the type displayed to them and may not be used for any purpose other than to identify prospective properties which such consumers may have a good faith interest in purchasing, leasing or renting. MLS Property Information Network, Inc. and its subscribers disclaim any and all representations and warranties as to the accuracy of the property listing data and information, or as to the accuracy of any of the Images, set forth herein.
Listing data is current as of 08/18/2026.

Contact Our Agent

By clicking “Submit,” I agree to be contacted by Lake Homes Realty, LLC, its affiliates, and real estate professionals via call, text, and email for real estate services. This includes by automated means, even if your number is on a federal, state, or our internal Do Not Call list. To opt out, you can reply "stop" at any time or reply "help" for assistance. You can also click the unsubscribe link in the emails. Message and data rates may apply. Message frequency may vary. You also agree to our Terms of Use and Privacy Policy.