New Listing

56 park street, Boston, MA 02129

$1,999,995
3 BEDS 2.5 BATHS
2,236 SQFT0.01 AC LOT
Residential - Single Family
New Listing
Image 1
Image 2
Image 3
Image 4
Bedrooms 3
Total Baths 3
Full Baths 2
Square Feet 2236
Acreage 0.02
Status Active Under Contract
MLS # 73578652
County Suffolk
More Info
Category Residential - Single Family
Status Active Under Contract
Square Feet 2236
Acreage 0.02
MLS # 73578652
County Suffolk
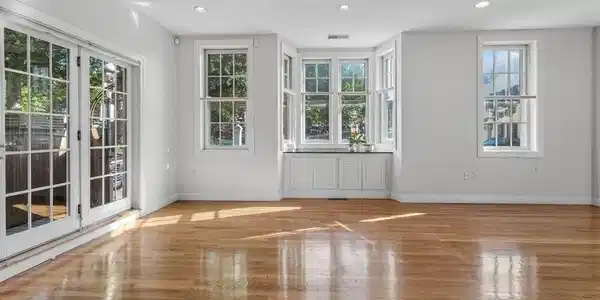
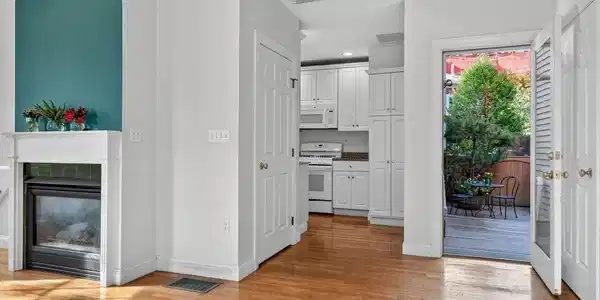

Beloved Historic Training Field/ Winthrop Square Location - Sunny and spacious three bedroom, two and half bath home offers a roofdeck with city views, a deck off the kitchen, and a juliet balcony. Enter from Park Street or Common Street to an open, combination floorplan of living room with wood floors and a gas fireplace, which connects to the dining room with a bay window overlooking the Training Field, plus a wall of three French doors for added light. The kitchen with gas cooking has direct access to an enclosed deck for outside enjoyment and entertainment. The first floor powder room and coat closet add to ease of living. The second floor bedroom/office has a French Door to a juliet balcony overlooking the park, and ample closet space. A hall Library off of the second corner bedroom, and a full bath, complete the second floor. The top floor showcases a Main Bedroom Suite with 7 windows with views overlooking the Training Field and city, a glimpse of the USS Constitution masts, with light from three sides, plus a walk-in closet/dressing room and a full bathroom. The hallway spiral staircase leads to a roofdeck with expansive sky, city and park views. The lower level offers an unfinished basement plus a laundry room, and ample storage. Garage parking available for rent nearby. Close proximity to the bus and walking to Boston and Charlestown restaurants and shops.

Exterior Features

  • Construction Single Family
  • Exterior Deck, Deck - Roof, Balcony
  • Roof Rubber
  • Garage No
  • Water Public
  • Sewer Public Sewer
  • Lot Description Corner Lot

Interior Features

  • Appliances Range, Dishwasher, Disposal, Microwave, Refrigerator, Washer, Dryer
  • Heating Forced Air
  • Cooling Central Air
  • Basement Full
  • Fireplaces 1
  • Living Area 2,236 SQFT
  • Year Built 1810

Neighborhood & Schools

  • Subdivision Charlestown - Historic Training Field

Financial Information

  • Parcel ID 0203345010,1278258
  • Zoning Res

Listing Information

Listing Provided Courtesy of Boston Portfolio Properties, LLC
Listing Agent Diane Valle
The property listing data and information, or the Images, set forth herein were provided to MLS Property Information Network, Inc. from third party sources, including sellers, lessors, landlords and public records, and were compiled by MLS Property Information Network, Inc. The property listing data and information, and the Images, are for the personal, non commercial use of consumers having a good faith interest in purchasing, leasing or renting listed properties of the type displayed to them and may not be used for any purpose other than to identify prospective properties which such consumers may have a good faith interest in purchasing, leasing or renting. MLS Property Information Network, Inc. and its subscribers disclaim any and all representations and warranties as to the accuracy of the property listing data and information, or as to the accuracy of any of the Images, set forth herein.
Listing data is current as of 09/24/2026.

Contact Our Agent

By clicking “Submit,” I agree to be contacted by Lake Homes Realty, LLC, its affiliates, and real estate professionals via call, text, and email for real estate services. This includes by automated means, even if your number is on a federal, state, or our internal Do Not Call list. To opt out, you can reply "stop" at any time or reply "help" for assistance. You can also click the unsubscribe link in the emails. Message and data rates may apply. Message frequency may vary. You also agree to our Terms of Use and Privacy Policy.