Price Changed

32 fleet st

Boston, MA 02113

$619,000
1 BED 1 BATH
528 SQFT
Residential - Condominium
Price Changed
Image 1
Image 2
Image 3
Image 4
Bedrooms 1
Total Baths 1
Full Baths 1
Square Feet 528
Acreage 0.01
Status Active
MLS # 73561098
County Suffolk
More Info
Category Residential - Condominium
Status Active
Square Feet 528
Acreage 0.01
MLS # 73561098
County Suffolk
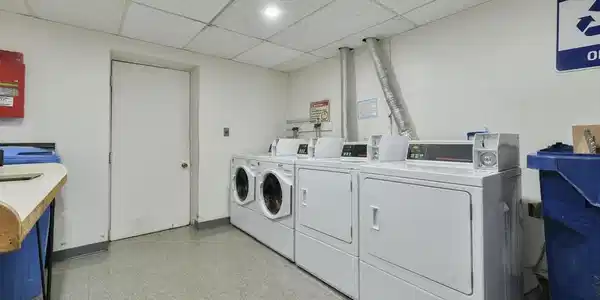
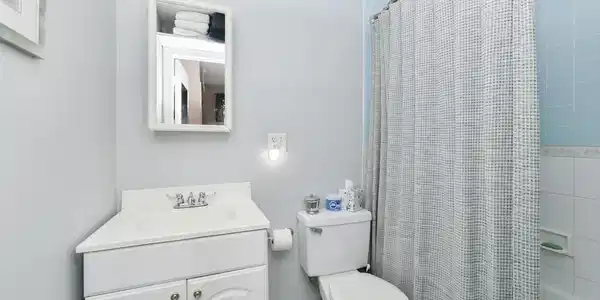
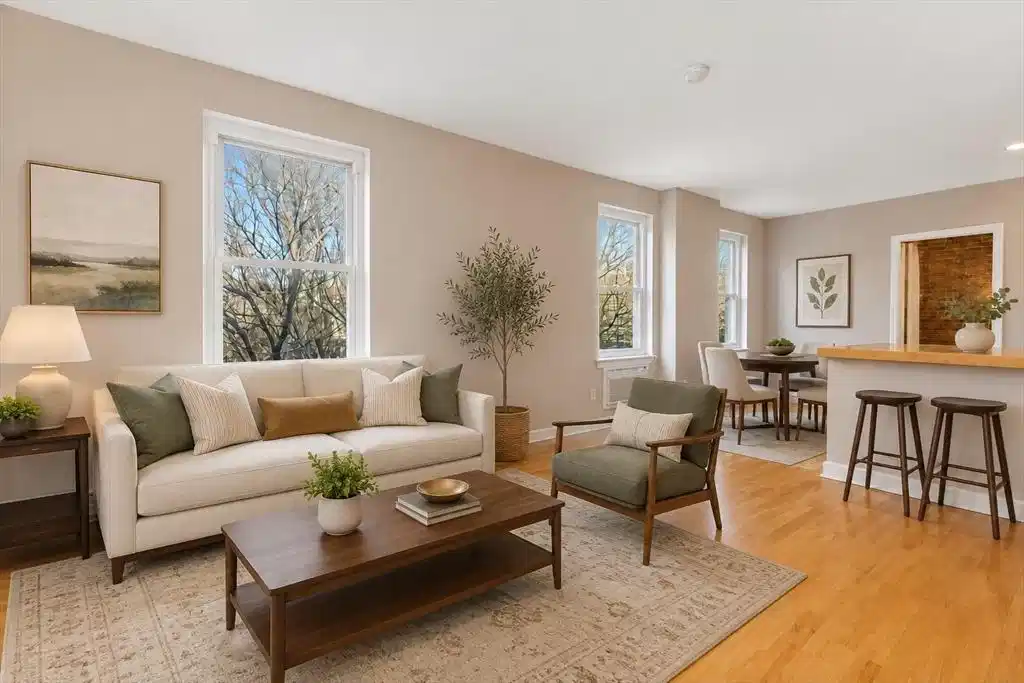
Top-Floor North End Gem with Roof Rights. Experience the best of Boston’s iconic North End from this charming top-floor residence with roof rights, offering the potential for spectacular views of Boston Harbor, the city skyline, and the neighborhood’s famous historic steeples. Filled with natural light, this warm and inviting home blends classic North End character with an open, functional layout. Exposed brick accents, hardwood floors, and leafy neighborhood views create a quintessential Boston atmosphere. The spacious living area flows into a separate dining space conveniently positioned across from the kitchen, while a bonus office provides valuable flexibility for working from home.The generously sized bedroom features additional exposed brick and an adjoining office or flex space, while a well-appointed tiled bath completes the interior.This pet-friendly building also offers separate storage, in unit and common laundry, and bicycle storage in the basement. Step outside and you're immediately immersed in one of Boston’s most celebrated neighborhoods. Enjoy renowned restaurants, cafés, shopping, historic landmarks, the Harborwalk, waterfront recreation, and vibrant nightlife all just moments from your front door. With convenient access to public transportation and major commuter routes, getting around the city and beyond is effortless. Location, character, views, and incredible potential this is North End living at its best.

Exterior Features

  • Construction Condo
  • Exterior Deck - Roof + Access Rights, City View(s)
  • Roof Rubber
  • Garage No
  • Water Public
  • Sewer Public Sewer

Interior Features

  • Appliances Range, Dishwasher, Refrigerator, Washer, Dryer
  • Heating Electric
  • Cooling Wall Unit(s)
  • Basement Y
  • Living Area 528 SQFT
  • Year Built 1940
  • Stories 1

Financial Information

  • Parcel ID W:03 P:03175 S:040,3361437
  • Zoning CD

Listing Information

Listing Provided Courtesy of Engel & Volkers Boston
Listing Agent Post Advisory Group
The property listing data and information, or the Images, set forth herein were provided to MLS Property Information Network, Inc. from third party sources, including sellers, lessors, landlords and public records, and were compiled by MLS Property Information Network, Inc. The property listing data and information, and the Images, are for the personal, non commercial use of consumers having a good faith interest in purchasing, leasing or renting listed properties of the type displayed to them and may not be used for any purpose other than to identify prospective properties which such consumers may have a good faith interest in purchasing, leasing or renting. MLS Property Information Network, Inc. and its subscribers disclaim any and all representations and warranties as to the accuracy of the property listing data and information, or as to the accuracy of any of the Images, set forth herein.
Listing data is current as of 08/30/2026.

Contact Our Agent

By clicking “Submit,” I agree to be contacted by Lake Homes Realty, LLC, its affiliates, and real estate professionals via call, text, and email for real estate services. This includes by automated means, even if your number is on a federal, state, or our internal Do Not Call list. To opt out, you can reply "stop" at any time or reply "help" for assistance. You can also click the unsubscribe link in the emails. Message and data rates may apply. Message frequency may vary. You also agree to our Terms of Use and Privacy Policy.