New Listing

26 george st

Winthrop, MA 02152

$799,000
4 BEDS 4 BATHS
2,910 SQFT0.11 AC LOT
Residential - Single Family
New Listing
Image 1
Image 2
Image 3
Image 4
Bedrooms 4
Total Baths 4
Full Baths 4
Square Feet 2910
Acreage 0.12
Status Active
MLS # 73566720
County Suffolk
More Info
Category Residential - Single Family
Status Active
Square Feet 2910
Acreage 0.12
MLS # 73566720
County Suffolk
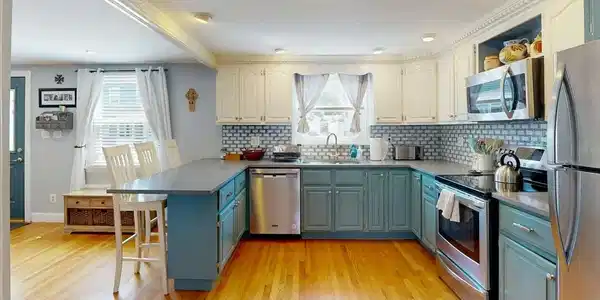
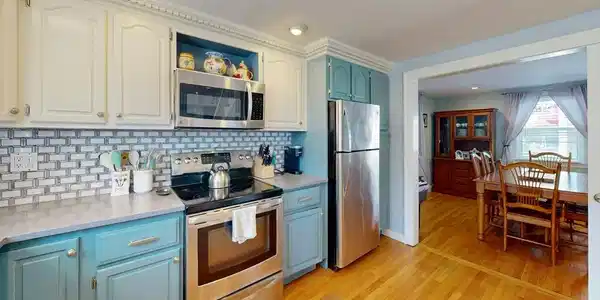
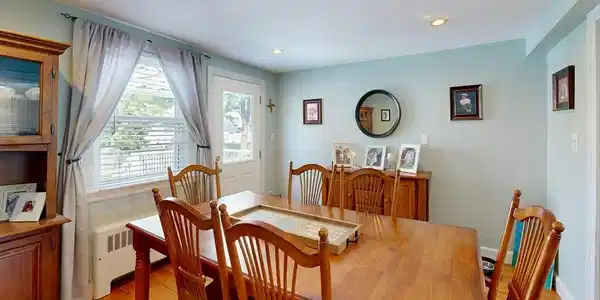
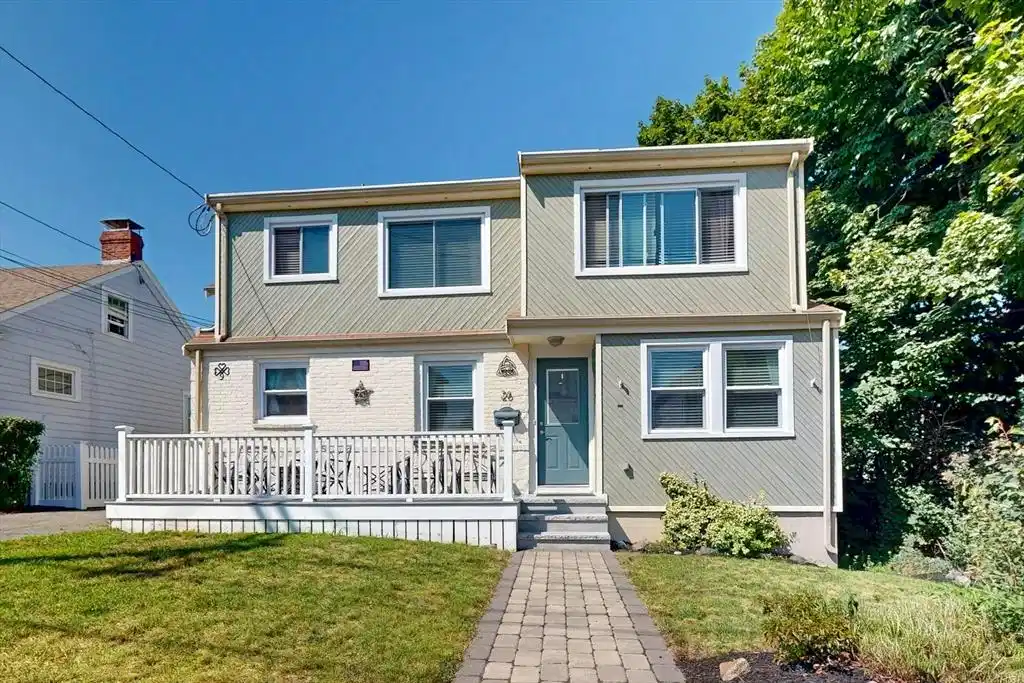
This centrally located Winthrop home offers a flexible and spacious layout with plenty of room for everyday living and entertaining. The open concept living room and kitchen feature freshly painted cabinetry and stainless steel appliances. The dining area opens directly to a large back deck with a beautiful pergola, overlooking a fenced-in yard with a storage shed. The first floor offers the convenience of first floor living, with a bedroom and full bathroom. Upstairs, you’ll find two additional bedrooms connected by a Jack and Jill bathroom, along with a spacious primary bedroom featuring its own private bathroom. A bright, sun filled laundry room completes the second floor. The fully finished basement provides even more flexibility and can be used as an additional living space, guest suite, or potential in-law area. It includes a second kitchen, full bathroom, and a second set of washer and dryer hookups. The home also features rooftop solar panels, with the roof’s favorable southern facing orientation helping maximize solar production. The current homeowners have experienced months with little to no electric bill and, at times, have generated excess power resulting in credits. With three car parking and a location close to public transportation, beaches, restaurants, grocery stores, and all that Winthrop has to offer, this home combines space, versatility, energy efficiency, and convenience in one great location.

Exterior Features

  • Style Colonial
  • Construction Single Family
  • Siding Frame
  • Exterior Deck, Storage, Fenced Yard
  • Roof Shingle
  • Garage No
  • Water Public
  • Sewer Public Sewer
  • Lot Description Level

Interior Features

  • Appliances Range, Dishwasher, Microwave, Refrigerator, Washer, Dryer
  • Heating Baseboard, Natural Gas
  • Cooling None
  • Basement Full, Finished, Interior Entry
  • Living Area 2,910 SQFT
  • Year Built 1930

Neighborhood & Schools

  • Elementary School Atc/Fort
  • Middle School Wms
  • High School Whs

Financial Information

  • Parcel ID M:0044 B:0024 L:0000,1423032
  • Zoning RES

Listing Information

Listing Provided Courtesy of Cottage Hill Real Estate
Listing Agent Elizabeth Ferrara
The property listing data and information, or the Images, set forth herein were provided to MLS Property Information Network, Inc. from third party sources, including sellers, lessors, landlords and public records, and were compiled by MLS Property Information Network, Inc. The property listing data and information, and the Images, are for the personal, non commercial use of consumers having a good faith interest in purchasing, leasing or renting listed properties of the type displayed to them and may not be used for any purpose other than to identify prospective properties which such consumers may have a good faith interest in purchasing, leasing or renting. MLS Property Information Network, Inc. and its subscribers disclaim any and all representations and warranties as to the accuracy of the property listing data and information, or as to the accuracy of any of the Images, set forth herein.
Listing data is current as of 08/29/2026.

Contact Our Agent

By clicking “Submit,” I agree to be contacted by Lake Homes Realty, LLC, its affiliates, and real estate professionals via call, text, and email for real estate services. This includes by automated means, even if your number is on a federal, state, or our internal Do Not Call list. To opt out, you can reply "stop" at any time or reply "help" for assistance. You can also click the unsubscribe link in the emails. Message and data rates may apply. Message frequency may vary. You also agree to our Terms of Use and Privacy Policy.