21 hutchinson st

Winthrop, MA 02152

$629,000
2 BEDS 2.5 BATHS
1,463 SQFT0.1 AC LOT
Residential - Condominium
Image 1
Image 2
Image 3
Image 4
Bedrooms 2
Total Baths 3
Full Baths 2
Square Feet 1463
Acreage 0.11
Status Active
MLS # 73563678
County Suffolk
More Info
Category Residential - Condominium
Status Active
Square Feet 1463
Acreage 0.11
MLS # 73563678
County Suffolk
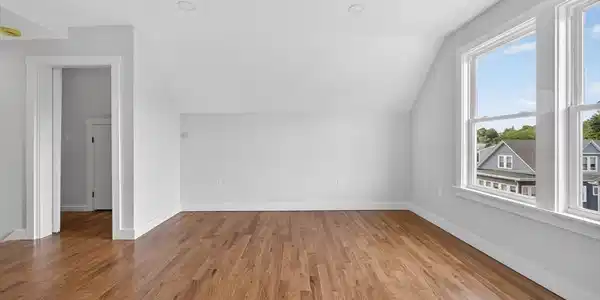
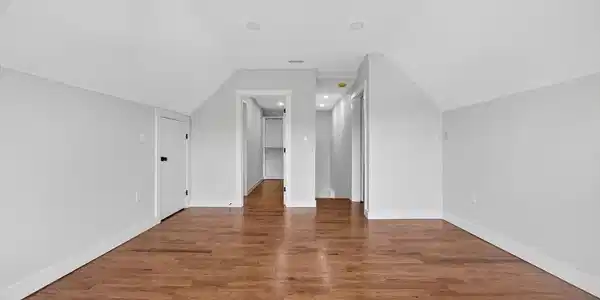
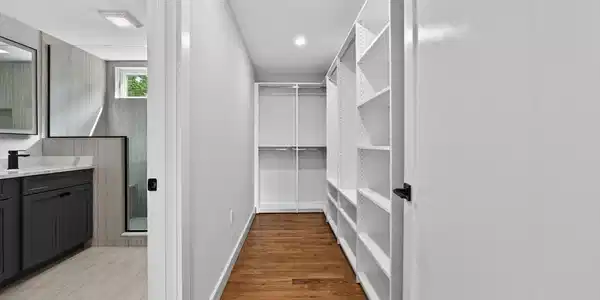
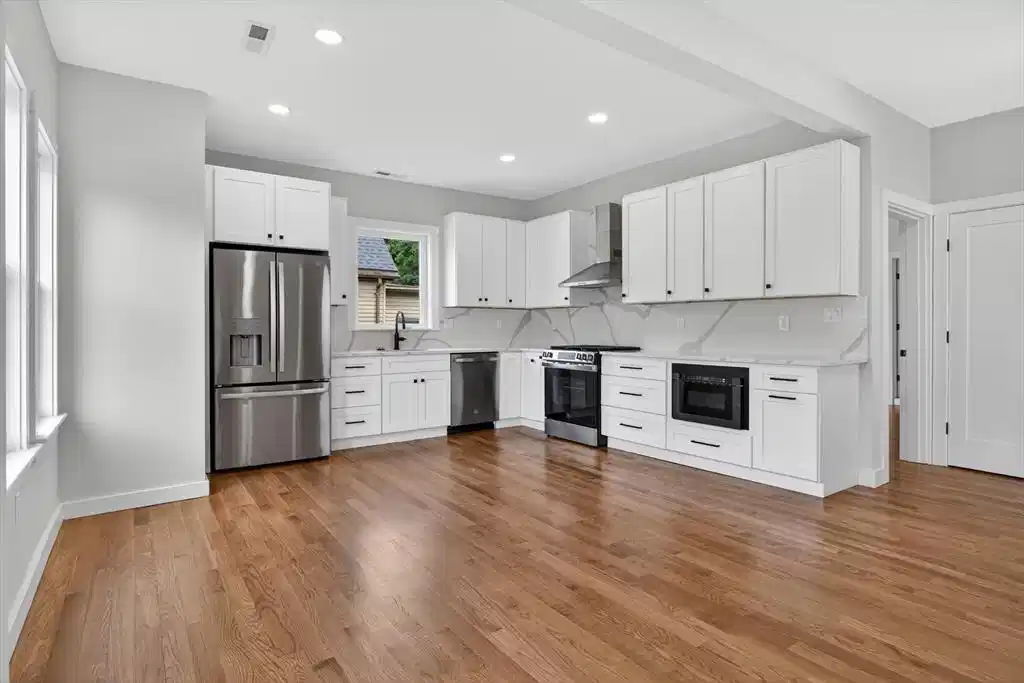
Completely renovated to the core with quality craftsmanship throughout, this exceptional property blends modern sophistication with the relaxed coastal lifestyle that makes Winthrop so special. This beautifully finished two-level unit offers a bright, open layout designed for comfortable everyday living and easy entertaining. The main level features a beautiful white kitchen with modern appliances, quartz countertops and backsplash, and crisp, timeless finishes that flows seamlessly into the living area. Also on this level, a generously sized bedroom offers a private ensuite bathroom with double vanity and bathtub, along with a spacious walk-in closet. A convenient guest half bath, high ceilings, hardwood flooring, and in-unit laundry add to the ease and functionality of the home. Upstairs, the impressive primary suite offers a generous retreat with an oversized private bathroom featuring a double vanity, beautifully tiled shower, and spacious walk-in closet. Outside, dedicated garage parking and an electric vehicle charging station make coming and going effortless. Located within walking distance of some of Winthrop’s favorite neighborhood spots for coffee, lunch, and dinner, this home also offers easy access to transportation and major routes into Boston and beyond. When it’s time to unwind, Winthrop Beach is just moments away, offering the perfect setting for a peaceful shoreline walk, a relaxing beach day, or simply enjoying the calming ocean breeze. Winthrop isn’t just a place to live—it’s a lifestyle. This is a rare opportunity to own a completely move-in-ready property that combines modern luxury, thoughtful design, and the relaxed coastal lifestyle so many dream of.

Exterior Features

  • Style Other (See Remarks)
  • Construction Condo
  • Siding Frame, Stone
  • Exterior Porch, Rain Gutters, Stone Wall
  • Roof Shingle
  • Garage Yes
  • Garage Description 1
  • Water Public
  • Sewer Public Sewer

Interior Features

  • Appliances Range, Dishwasher, Disposal, Microwave, Refrigerator, Freezer, Washer, Dryer, Range Hood, Plumbed For Ice Maker
  • Heating Forced Air, Natural Gas
  • Cooling Central Air
  • Basement N
  • Living Area 1,463 SQFT
  • Year Built 1900
  • Stories 2

Neighborhood & Schools

  • Elementary School Fort Banks/Atc
  • Middle School Winthrop
  • High School Winthrop

Financial Information

  • Parcel ID 1424950
  • Zoning 2 Family

Listing Information

Listing Provided Courtesy of Blue Sky Realty
Listing Agent Atiyeh Cassidy
The property listing data and information, or the Images, set forth herein were provided to MLS Property Information Network, Inc. from third party sources, including sellers, lessors, landlords and public records, and were compiled by MLS Property Information Network, Inc. The property listing data and information, and the Images, are for the personal, non commercial use of consumers having a good faith interest in purchasing, leasing or renting listed properties of the type displayed to them and may not be used for any purpose other than to identify prospective properties which such consumers may have a good faith interest in purchasing, leasing or renting. MLS Property Information Network, Inc. and its subscribers disclaim any and all representations and warranties as to the accuracy of the property listing data and information, or as to the accuracy of any of the Images, set forth herein.
Listing data is current as of 08/30/2026.

Contact Our Agent

By clicking “Submit,” I agree to be contacted by Lake Homes Realty, LLC, its affiliates, and real estate professionals via call, text, and email for real estate services. This includes by automated means, even if your number is on a federal, state, or our internal Do Not Call list. To opt out, you can reply "stop" at any time or reply "help" for assistance. You can also click the unsubscribe link in the emails. Message and data rates may apply. Message frequency may vary. You also agree to our Terms of Use and Privacy Policy.