WaterfrontNew Listing

2 battery wharf unit ph08, Boston, MA 02109

$2,395,000

2 BEDS 2.5 BATHS
2,162 SQFT
Residential - Condominium
WaterfrontNew Listing
Image 1
Image 2
Image 3
Image 4
Bedrooms 2
Total Baths 3
Full Baths 2
Square Feet 2162
Status Active
MLS # 73576386
County Suffolk
More Info
Category Residential - Condominium
Status Active
Square Feet 2162
MLS # 73576386
County Suffolk
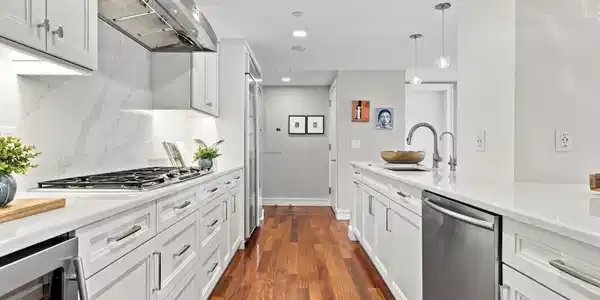
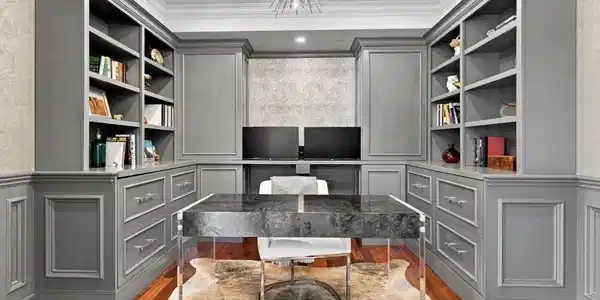
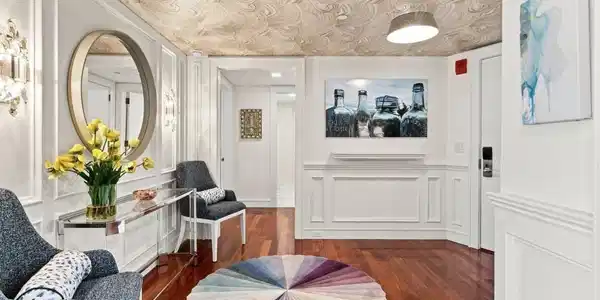
STUNNING describes this 2,162 sq ft home offering a refined urban living experience. This 2 bed PLUS STUDY residence, situated on the Penthouse level has been meticulously renovated, culminating in a living space that epitomizes modern sophistication and functionality. The kitchen is a testament to contemporary design, featuring an open plan that seamlessly integrates with the living room. It is appointed with stainless steel appliances, including a double oven, 6 burner gas cooktop, walk in pantry and custom cabinetry. The stone counters further elevate the aesthetic, providing both durability and a luxurious finish. Adjacent, the fire lit living room is enhanced by thoughtfully integrated built-in shelves, offering both display and storage solutions within a cohesive design. The primary bath offers a spacious layout, featuring a double vanity for enhanced convenience and an accent wall that adds a distinctive design element. This bathroom also includes a walk-in shower equipped with multiple shower heads, a soaking tub, and heated towel rack providing a spa-like experience. The bedroom has a dedicated sitting area and floor to ceiling glass with direct access to terrace. The second bed has another spa like bath with oversized shower and soaking tub. This impeccable home provides one garage space, second prking is available. Residents enjoy a fitness center, concierge, hotel services and EXHALE SPA. Battery Wharf is a lifestyle community on a private drive only steps into the lively North End.

Exterior Features

  • Construction Condo
  • Siding Brick
  • Roof Rubber
  • Garage Yes
  • Garage Description 1
  • Water Public
  • Sewer Public Sewer

Interior Features

  • Heating Central
  • Cooling Central Air
  • Basement N
  • Fireplaces 1
  • Living Area 2,162 SQFT
  • Year Built 2008
  • Stories 1

Financial Information

  • Parcel ID 4758123
  • Zoning Residentia

Listing Information

Listing Provided Courtesy of Douglas Elliman Real Estate - Park Plaza
Listing Agent Elaine Dolley
The property listing data and information, or the Images, set forth herein were provided to MLS Property Information Network, Inc. from third party sources, including sellers, lessors, landlords and public records, and were compiled by MLS Property Information Network, Inc. The property listing data and information, and the Images, are for the personal, non commercial use of consumers having a good faith interest in purchasing, leasing or renting listed properties of the type displayed to them and may not be used for any purpose other than to identify prospective properties which such consumers may have a good faith interest in purchasing, leasing or renting. MLS Property Information Network, Inc. and its subscribers disclaim any and all representations and warranties as to the accuracy of the property listing data and information, or as to the accuracy of any of the Images, set forth herein.
Listing data is current as of 09/24/2026.

Contact Our Agent

By clicking “Submit,” I agree to be contacted by Lake Homes Realty, LLC, its affiliates, and real estate professionals via call, text, and email for real estate services. This includes by automated means, even if your number is on a federal, state, or our internal Do Not Call list. To opt out, you can reply "stop" at any time or reply "help" for assistance. You can also click the unsubscribe link in the emails. Message and data rates may apply. Message frequency may vary. You also agree to our Terms of Use and Privacy Policy.