199 havre st

Boston, MA 02128

$599,000
2 BEDS 1 BATH
779 SQFT
Residential - Condominium
Image 1
Image 2
Image 3
Image 4
Bedrooms 2
Total Baths 1
Full Baths 1
Square Feet 779
Status Active
MLS # 73557265
County Suffolk
More Info
Category Residential - Condominium
Status Active
Square Feet 779
MLS # 73557265
County Suffolk
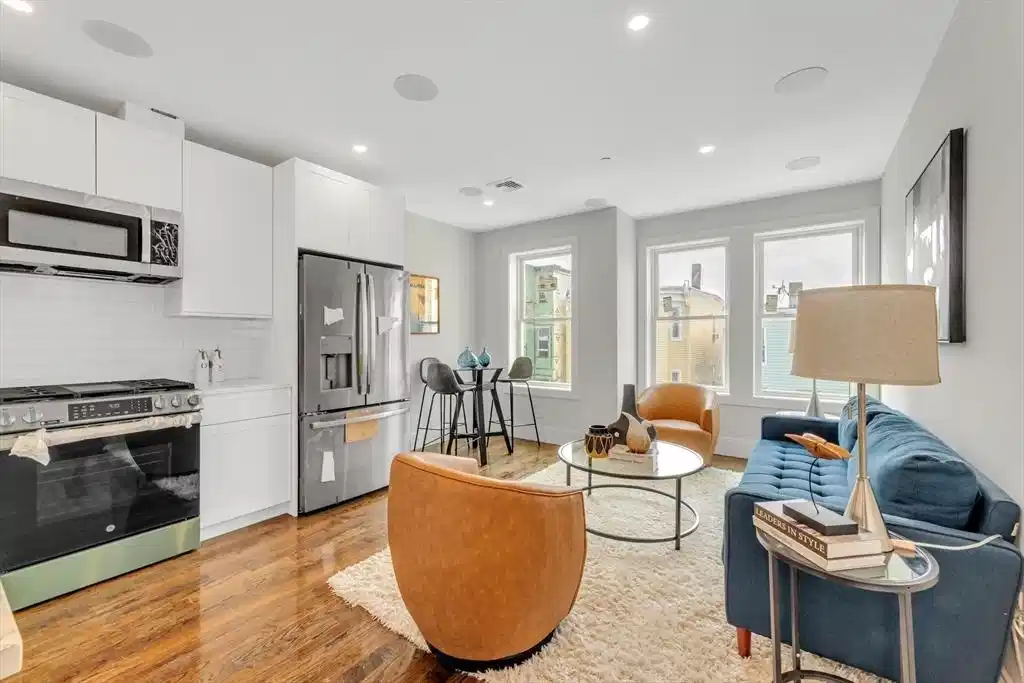
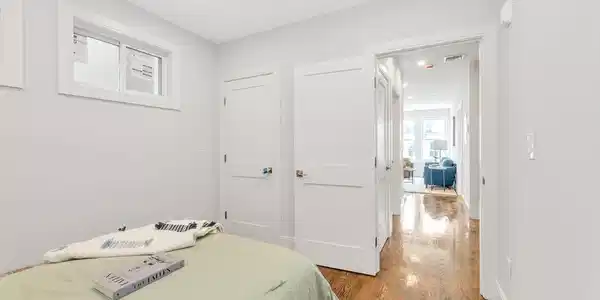
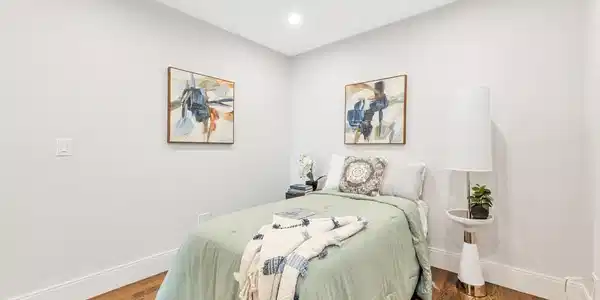
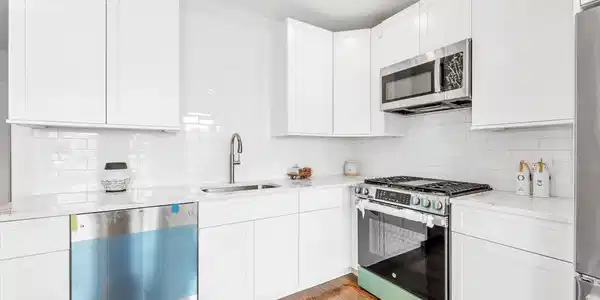
Fresh, modern and designed for effortless city living, this newly constructed two-bedroom condominium is set within an intimate six-unit building on Havre Street in East Boston. The bright, open-concept living area is framed by oversized windows and warm hardwood floors, creating a stylish setting for relaxing, entertaining or working from home. The crisp white kitchen features shaker-style cabinetry, quartz countertops, a subway-tile backsplash and stainless-steel appliances, with blend of areas that complements the open layout. Both bedrooms offer hardwood flooring and a clean contemporary feel, with a spacious primary bedroom and a flexible second bedroom, that also works as a home office or creative studio. The sleek tiled bathroom includes a glass-enclosed shower, modern fixtures, a handheld shower system and a polished vanity with stone detailing. Recessed lighting, in-ceiling speakers and a neutral designer palette give the home a refined, gallery-like look. Additional highlights include full-size in-unit laundry, efficient heating and cooling, modern mechanical systems and one-car tandem garage parking. Located near East Boston’s restaurants, cafés, markets, neighborhood shops, waterfront, parks and green spaces, the home also offers convenient access to Downtown Boston, Logan Airport, public transportation and major roadways. A polished, low-maintenance home with thoughtful details, smart amenities and a distinctly modern Eastie vibe.

Exterior Features

  • Construction Condo
  • Siding Frame
  • Roof Shingle, Rubber
  • Garage Yes
  • Garage Description 1
  • Water Public
  • Sewer Public Sewer

Interior Features

  • Appliances Range, Dishwasher, Disposal, Microwave, Refrigerator
  • Heating Forced Air, Natural Gas
  • Cooling Central Air
  • Basement N
  • Living Area 779 SQFT
  • Year Built 2023
  • Stories 1

Financial Information

  • Parcel ID 1332309
  • Zoning res

Listing Information

Listing Provided Courtesy of Insight Realty Group, Inc.
Listing Agent Insight Realty Group
The property listing data and information, or the Images, set forth herein were provided to MLS Property Information Network, Inc. from third party sources, including sellers, lessors, landlords and public records, and were compiled by MLS Property Information Network, Inc. The property listing data and information, and the Images, are for the personal, non commercial use of consumers having a good faith interest in purchasing, leasing or renting listed properties of the type displayed to them and may not be used for any purpose other than to identify prospective properties which such consumers may have a good faith interest in purchasing, leasing or renting. MLS Property Information Network, Inc. and its subscribers disclaim any and all representations and warranties as to the accuracy of the property listing data and information, or as to the accuracy of any of the Images, set forth herein.
Listing data is current as of 08/30/2026.

Contact Our Agent

By clicking “Submit,” I agree to be contacted by Lake Homes Realty, LLC, its affiliates, and real estate professionals via call, text, and email for real estate services. This includes by automated means, even if your number is on a federal, state, or our internal Do Not Call list. To opt out, you can reply "stop" at any time or reply "help" for assistance. You can also click the unsubscribe link in the emails. Message and data rates may apply. Message frequency may vary. You also agree to our Terms of Use and Privacy Policy.