156 porter st

Boston, MA 02128

$699,000
1 BED 1 BATH
1,023 SQFT0.01 AC LOT
Residential - Condominium
Image 1
Image 2
Image 3
Image 4
Bedrooms 1
Total Baths 1
Full Baths 1
Square Feet 1023
Acreage 0.02
Status Active
MLS # 73553506
County Suffolk
More Info
Category Residential - Condominium
Status Active
Square Feet 1023
Acreage 0.02
MLS # 73553506
County Suffolk
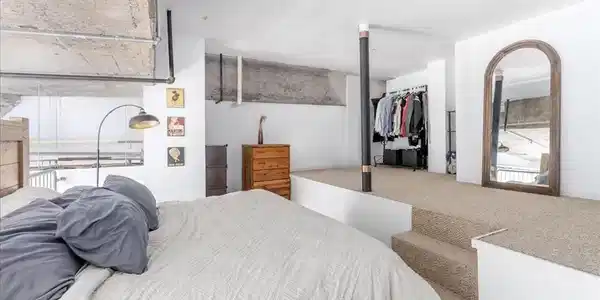
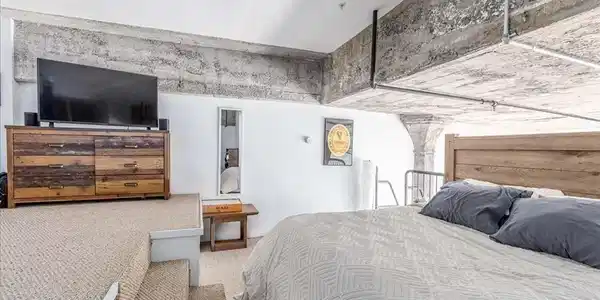
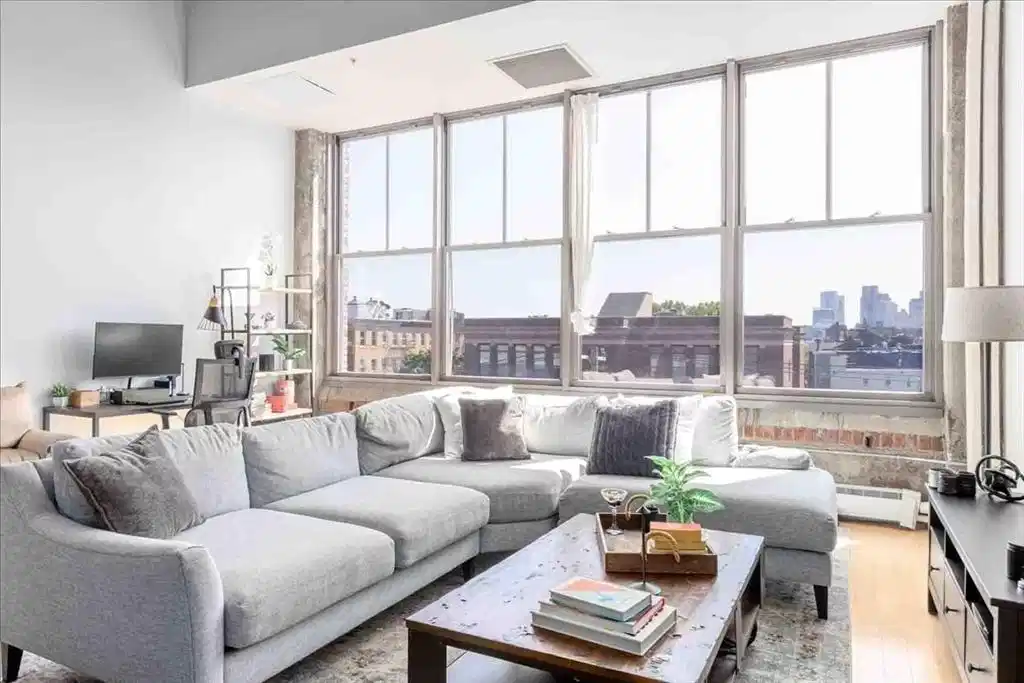
Available for the first time in 21 years, this stunning two level loft was hand picked by the original developer and so of course is simply one of the best you'll find at the desirable Porter 156 community. The dazzling city views are wonderful during the day and even more spectacular at night. With terrific open space, 18 foot ceilings, a wall of windows and brilliant architectural details, you already feel at home the minute you walk in the door. Add to that the multi-level sleeping space with full height ceilings, exceptional storage and a perfect expansion possibility for a 2nd bath, an in-home office, sitting area and additional closet and storage space. With an incredible layout and contemporary style, all we can say is WOW! Enjoy the sunny southwest exposure, in-unit laundry, garage parking and sprawling roof deck and roof top room. There have been some recent improvements, including a brand new air-conditioning system, which adds incredible value. Located in an elevator building that is well managed and looks as fresh and pristine as the day the doors opened, Porter 156 is one of the premiere loft residences in the city in thriving and convenient East Boston, steps to the T, Airport, Tunnels, Memorial Park, blocks to the new and exciting Waterfront and just minutes to Downtown. And at this price, a wonderful value too for city living!

Exterior Features

  • Construction Condo
  • Siding Brick
  • Exterior Deck - Roof
  • Roof Rubber
  • Garage Yes
  • Garage Description 1
  • Water Public
  • Sewer Public Sewer

Interior Features

  • Appliances Range, Dishwasher, Disposal, Microwave, Refrigerator, Freezer, Washer, Dryer
  • Heating Baseboard
  • Cooling Central Air
  • Basement N
  • Living Area 1,023 SQFT
  • Year Built 1912
  • Stories 2

Financial Information

  • Parcel ID W:01 P:04164 S:274,4606739
  • Zoning CD

Listing Information

Listing Provided Courtesy of Compass
Listing Agent Karin O Connor
The property listing data and information, or the Images, set forth herein were provided to MLS Property Information Network, Inc. from third party sources, including sellers, lessors, landlords and public records, and were compiled by MLS Property Information Network, Inc. The property listing data and information, and the Images, are for the personal, non commercial use of consumers having a good faith interest in purchasing, leasing or renting listed properties of the type displayed to them and may not be used for any purpose other than to identify prospective properties which such consumers may have a good faith interest in purchasing, leasing or renting. MLS Property Information Network, Inc. and its subscribers disclaim any and all representations and warranties as to the accuracy of the property listing data and information, or as to the accuracy of any of the Images, set forth herein.
Listing data is current as of 08/29/2026.

Contact Our Agent

By clicking “Submit,” I agree to be contacted by Lake Homes Realty, LLC, its affiliates, and real estate professionals via call, text, and email for real estate services. This includes by automated means, even if your number is on a federal, state, or our internal Do Not Call list. To opt out, you can reply "stop" at any time or reply "help" for assistance. You can also click the unsubscribe link in the emails. Message and data rates may apply. Message frequency may vary. You also agree to our Terms of Use and Privacy Policy.