New Listing

1 prescott st

Boston, MA 02128

$549,900
2 BEDS 1 BATH
818 SQFT0.01 AC LOT
Residential - Condominium
New Listing
Image 1
Image 2
Image 3
Image 4
Bedrooms 2
Total Baths 1
Full Baths 1
Square Feet 818
Acreage 0.02
Status Active Under Contract
MLS # 73565392
County Suffolk
More Info
Category Residential - Condominium
Status Active Under Contract
Square Feet 818
Acreage 0.02
MLS # 73565392
County Suffolk
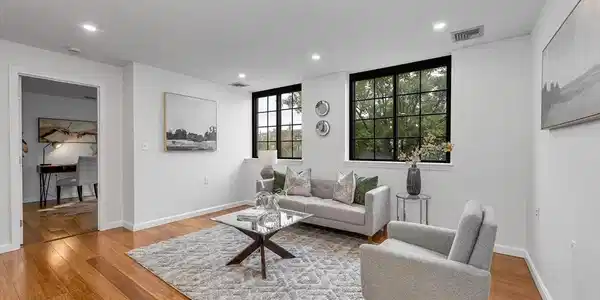
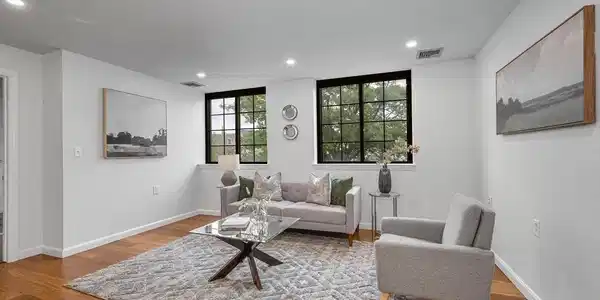
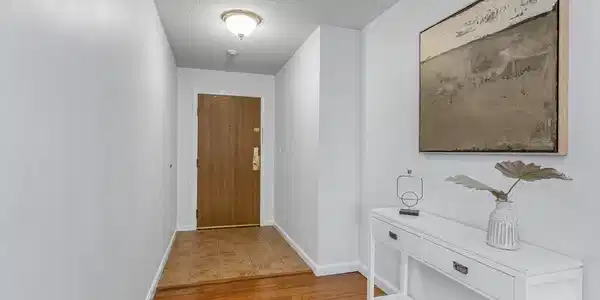
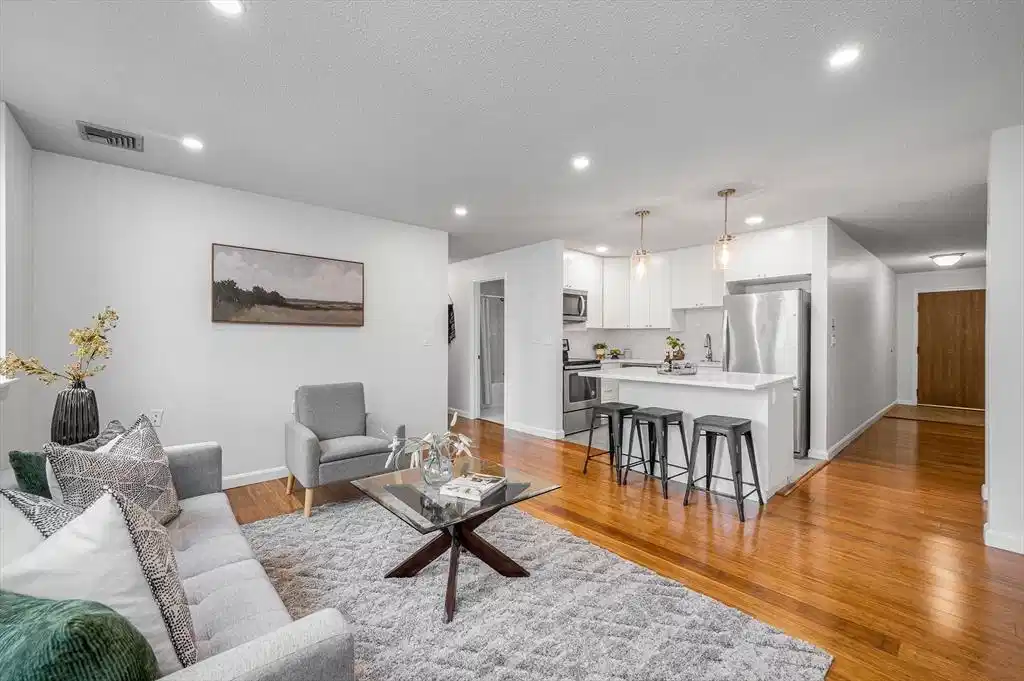
Chic city living meets the best of Eagle Hill! Set on the 2nd floor directly across from Prescott Square Park, this sun-filled condo delivers the space, style, and convenience that make city living so much fun. Oversized windows fill the home with natural light and create a wide-open, airy outlook rarely found in Boston. Freshly painted in a sophisticated neutral palette, the home feels bright, modern, and effortlessly move-in ready. The open-concept layout is made for both relaxed nights in and entertaining friends, with sleek bamboo floors and a stylish kitchen featuring upgraded cabinetry, countertops, and stainless-steel appliances. Two spacious bedrooms, a beautifully renovated bath, and a versatile utility room complete the space. Common laundry is available, with the potential to add an in-unit washer/dryer. And the practical details are just as appealing: low condo fee, well-managed building, new hot water heater, and a new Trane 2.0-ton 14-SEER heat pump & air handler installed in 2025. Plus, a RARE DEEDED PARKING space—a serious Boston luxury. The location puts you close to the best of East Boston and the city, with easy access to the T, waterfront and Greenway, cafés, restaurants, parks, the library, downtown Boston, and Logan Airport. Spend the day in the city, meet friends for dinner, catch a game, or enjoy the neighborhood—getting where you want to go is refreshingly easy. Style, space, light, parking, and a prime location—all without the high condo fee. This is the kind of home that makes Boston living feel easy and exciting. Don’t wait—come see why Eagle Hill is one of the city’s most sought-after neighborhoods! Quick close possible.

Exterior Features

  • Construction Condo
  • Garage No
  • Water Public
  • Sewer Public Sewer

Interior Features

  • Appliances Range, Dishwasher, Microwave, Refrigerator
  • Heating Forced Air, Electric, Unit Control
  • Cooling Central Air, Unit Control
  • Basement N
  • Living Area 818 SQFT
  • Year Built 1900
  • Stories 1

Financial Information

  • Parcel ID W:01 P:03201 S:024,1330508
  • Zoning CD

Listing Information

Listing Provided Courtesy of LAER Realty Partners
Listing Agent Vasia Kalaras
The property listing data and information, or the Images, set forth herein were provided to MLS Property Information Network, Inc. from third party sources, including sellers, lessors, landlords and public records, and were compiled by MLS Property Information Network, Inc. The property listing data and information, and the Images, are for the personal, non commercial use of consumers having a good faith interest in purchasing, leasing or renting listed properties of the type displayed to them and may not be used for any purpose other than to identify prospective properties which such consumers may have a good faith interest in purchasing, leasing or renting. MLS Property Information Network, Inc. and its subscribers disclaim any and all representations and warranties as to the accuracy of the property listing data and information, or as to the accuracy of any of the Images, set forth herein.
Listing data is current as of 08/30/2026.

Contact Our Agent

By clicking “Submit,” I agree to be contacted by Lake Homes Realty, LLC, its affiliates, and real estate professionals via call, text, and email for real estate services. This includes by automated means, even if your number is on a federal, state, or our internal Do Not Call list. To opt out, you can reply "stop" at any time or reply "help" for assistance. You can also click the unsubscribe link in the emails. Message and data rates may apply. Message frequency may vary. You also agree to our Terms of Use and Privacy Policy.