Waterfront

1 pier 8 13th st

Boston, MA 02129

$400,000
1 BED 1 BATH
725 SQFT
Residential - Mobile
Waterfront
Image 1
Image 2
Image 3
Image 4
Bedrooms 1
Total Baths 1
Full Baths 1
Square Feet 725
Status Active
MLS # 73562523
County Suffolk
More Info
Category Residential - Mobile
Status Active
Square Feet 725
MLS # 73562523
County Suffolk
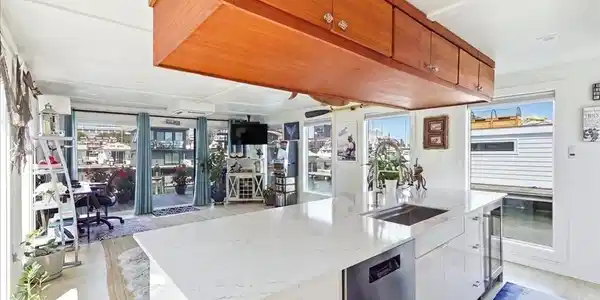
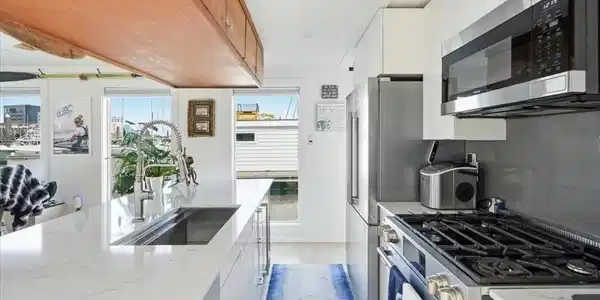
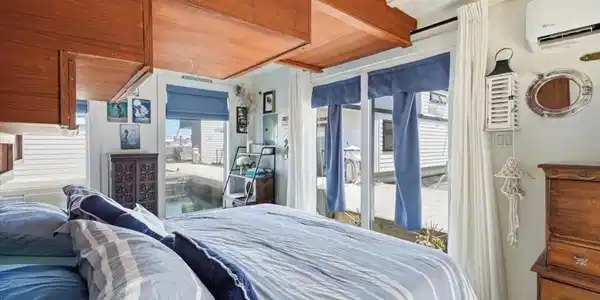
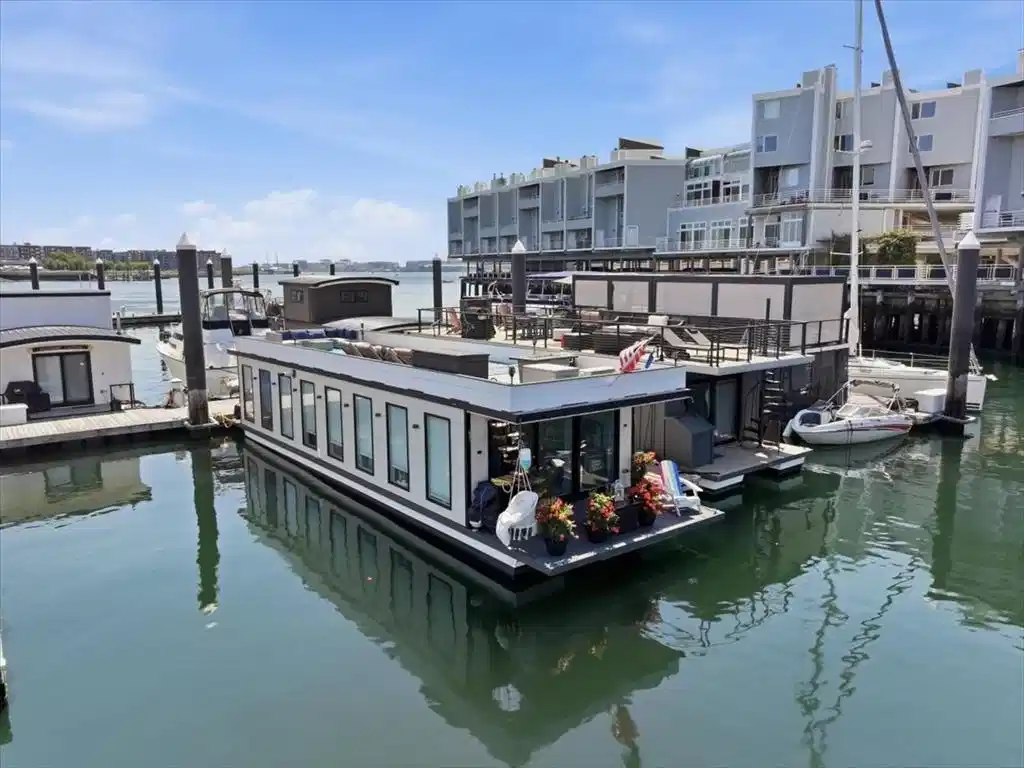
Welcome to living on the water, where the ocean is your back yard and the gentle waves rock you to sleep every night! Known around the marina as "The Glass House" because of all the windows up an down both sides, this one of a kind year round floating home will impress you with it's large and open living space, modern kitchen with full sized stainless steel appliances, professional gas range, quartz counters, and a large center island with room for 6 bar stools. Imagine washing dishes while watching yachts dock yards from your back deck. The bathroom is large with 2 separate sinks, a fully tiled walk in shower and a separate toilet room. There are 2 separate closets providing tons of storage, plus additional custom built teak storage cabinets throughout the home. The bedroom features an adjustable king sized bed, custom built storage, and a TV that glides down from the ceiling with the push of a button! The show stopper is the full size roof deck above with a full view of the Boston skyline, perfect for watching fireworks, boats, BBQs, and star gazing! This home features an efficient tankless hot water heater, Miele washer and dryer, 2 zone heating and AC plus custom storage through out. The Charlestown Marina is a beautiful modern facility located in the heart of the Charlestown Navy Yard, offering you easy access to all the city has to offer while being part of an amazing boating community. The marina offers gated access, staff 7 days a week, common grills and bath facilities, and more! Come see what living ON the water is all about.

Exterior Features

  • Construction Manufactured
  • Exterior Deck - Roof
  • Garage No
  • Water Other
  • Sewer Other
  • Lot Description Other

Interior Features

  • Appliances Range, Dishwasher, Microwave, Refrigerator, Freezer, Washer, Dryer
  • Heating Ductless
  • Cooling Ductless
  • Living Area 725 SQFT
  • Year Built 2021

Financial Information

    Listing Information

    Listing Provided Courtesy of Legacy Homes & Estates
    Listing Agent Melanie Wright
    The property listing data and information, or the Images, set forth herein were provided to MLS Property Information Network, Inc. from third party sources, including sellers, lessors, landlords and public records, and were compiled by MLS Property Information Network, Inc. The property listing data and information, and the Images, are for the personal, non commercial use of consumers having a good faith interest in purchasing, leasing or renting listed properties of the type displayed to them and may not be used for any purpose other than to identify prospective properties which such consumers may have a good faith interest in purchasing, leasing or renting. MLS Property Information Network, Inc. and its subscribers disclaim any and all representations and warranties as to the accuracy of the property listing data and information, or as to the accuracy of any of the Images, set forth herein.
    Listing data is current as of 08/30/2026.

    Contact Our Agent

    By clicking “Submit,” I agree to be contacted by Lake Homes Realty, LLC, its affiliates, and real estate professionals via call, text, and email for real estate services. This includes by automated means, even if your number is on a federal, state, or our internal Do Not Call list. To opt out, you can reply "stop" at any time or reply "help" for assistance. You can also click the unsubscribe link in the emails. Message and data rates may apply. Message frequency may vary. You also agree to our Terms of Use and Privacy Policy.