Price Changed

67 wituwamat rd

Weymouth, MA 02191

$780,000
5 BEDS 2.5 BATHS
2,156 SQFT0.1 AC LOT
Residential - Single Family
Price Changed
Image 1
Image 2
Image 3
Image 4
Bedrooms 5
Total Baths 3
Full Baths 2
Square Feet 2156
Acreage 0.11
Status Active
MLS # 73514300
County Norfolk
More Info
Category Residential - Single Family
Status Active
Square Feet 2156
Acreage 0.11
MLS # 73514300
County Norfolk
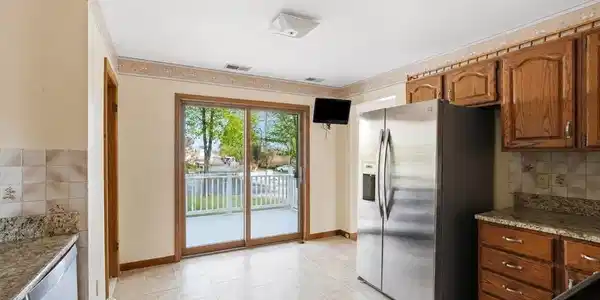
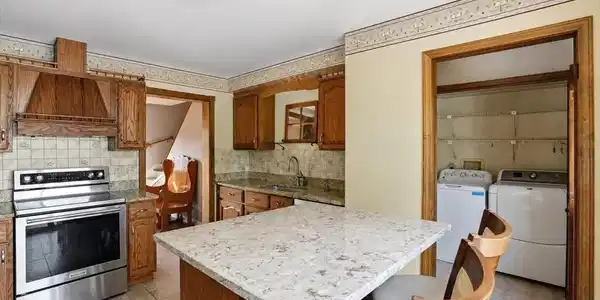
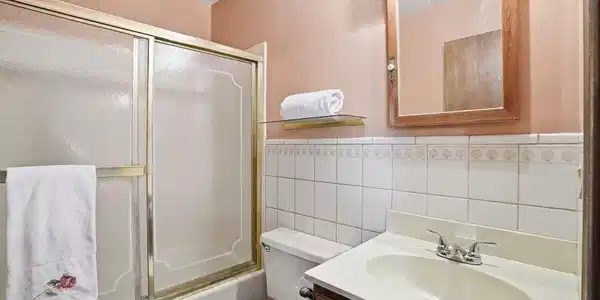
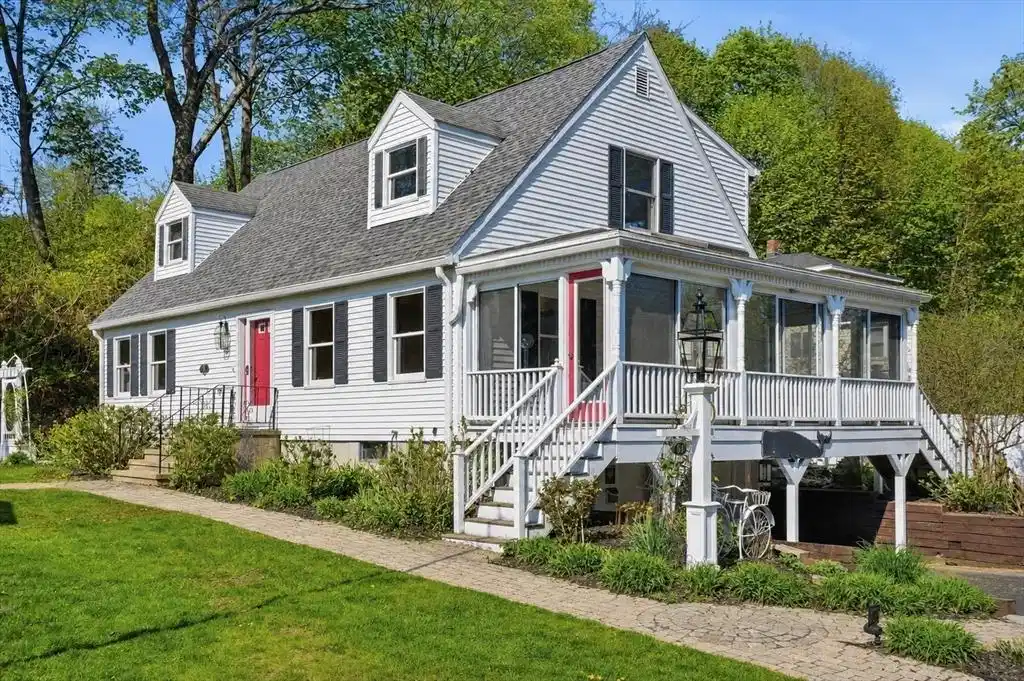
FRESH NEW LOOK at 67 Wituwamat Rd! We heard you: brand new flooring just installed in all 5 bedrooms. This one is back and better than ever! Location is everything here, and this address delivers the best of both worlds. Walk straight down to the water from the end of your driveway, with Boston skyline views right at the end of the street. Head the other direction and you're just a short stroll from O'Sullivan Park and the elementary school. Wessagusset Yacht Club and Lane Beach are also within easy walking distance. This is coastal living at its finest. Lovingly maintained by one family since 1987, this 5-bedroom, 2.5-bath Cape is ready to begin its next chapter. Inside, a spacious hardwood living room sets the tone, while the granite kitchen opens to a back deck perfect for entertaining. The dining room flows into an oversized sunroom, and a private rear wing offers 2 bedrooms plus a full bath, ideal for guests or multigenerational living. Upstairs, you'll find 3 additional bedrooms, and the lower level (complete with a bar, stove, and half bath) is full of potential for a future rec room. An attached garage with a workshop/mudroom completes the package. With gardens ready to bloom, many systems already updated, and cosmetic improvements already planned, this is a rare opportunity to add your own touch in a location that will keep rewarding you for years to come.

Exterior Features

  • Style Cape
  • Construction Single Family
  • Exterior Porch - Enclosed, Deck - Wood, Storage
  • Roof Shingle
  • Garage Yes
  • Garage Description 1
  • Water Public
  • Sewer Public Sewer
  • Lot Description Level, Steep Slope

Interior Features

  • Appliances Water Heater, Range, Dishwasher, Refrigerator, Washer, Dryer, Range Hood
  • Heating Baseboard
  • Cooling Window Unit(s)
  • Basement Full, Walk-Out Access, Garage Access
  • Fireplaces 1
  • Living Area 2,156 SQFT
  • Year Built 1987

Neighborhood & Schools

  • Elementary School Wessagusset Elementary

Financial Information

  • Parcel ID M:04 B:038 L:006,268969
  • Zoning R-2

Listing Information

Listing Provided Courtesy of Coldwell Banker Realty - Scituate
Listing Agent Molly Walker
The property listing data and information, or the Images, set forth herein were provided to MLS Property Information Network, Inc. from third party sources, including sellers, lessors, landlords and public records, and were compiled by MLS Property Information Network, Inc. The property listing data and information, and the Images, are for the personal, non commercial use of consumers having a good faith interest in purchasing, leasing or renting listed properties of the type displayed to them and may not be used for any purpose other than to identify prospective properties which such consumers may have a good faith interest in purchasing, leasing or renting. MLS Property Information Network, Inc. and its subscribers disclaim any and all representations and warranties as to the accuracy of the property listing data and information, or as to the accuracy of any of the Images, set forth herein.
Listing data is current as of 08/29/2026.

Contact Our Agent

By clicking “Submit,” I agree to be contacted by Lake Homes Realty, LLC, its affiliates, and real estate professionals via call, text, and email for real estate services. This includes by automated means, even if your number is on a federal, state, or our internal Do Not Call list. To opt out, you can reply "stop" at any time or reply "help" for assistance. You can also click the unsubscribe link in the emails. Message and data rates may apply. Message frequency may vary. You also agree to our Terms of Use and Privacy Policy.