Price Changed

99 sylvia ln

Westport, MA 02790

$775,000
2 BEDS 1 BATH
804 SQFT0.11 AC LOT
Residential - Single Family
Price Changed
Image 1
Image 2
Image 3
Image 4
Bedrooms 2
Total Baths 1
Full Baths 1
Square Feet 804
Acreage 0.12
Status Active
MLS # 73543642
County Bristol
More Info
Category Residential - Single Family
Status Active
Square Feet 804
Acreage 0.12
MLS # 73543642
County Bristol
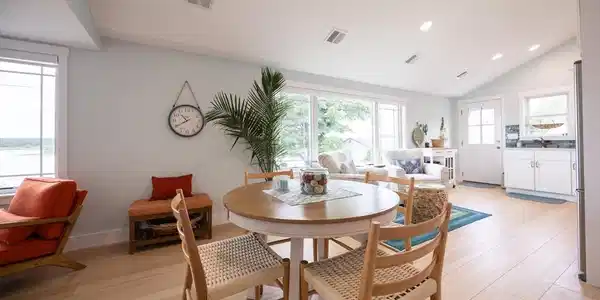
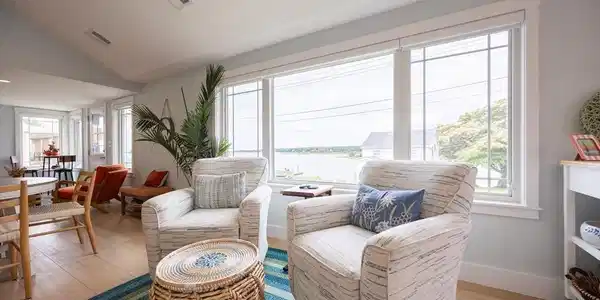
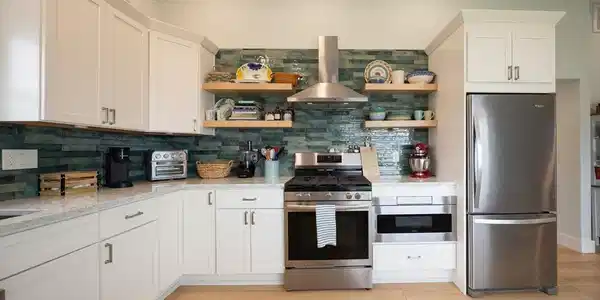
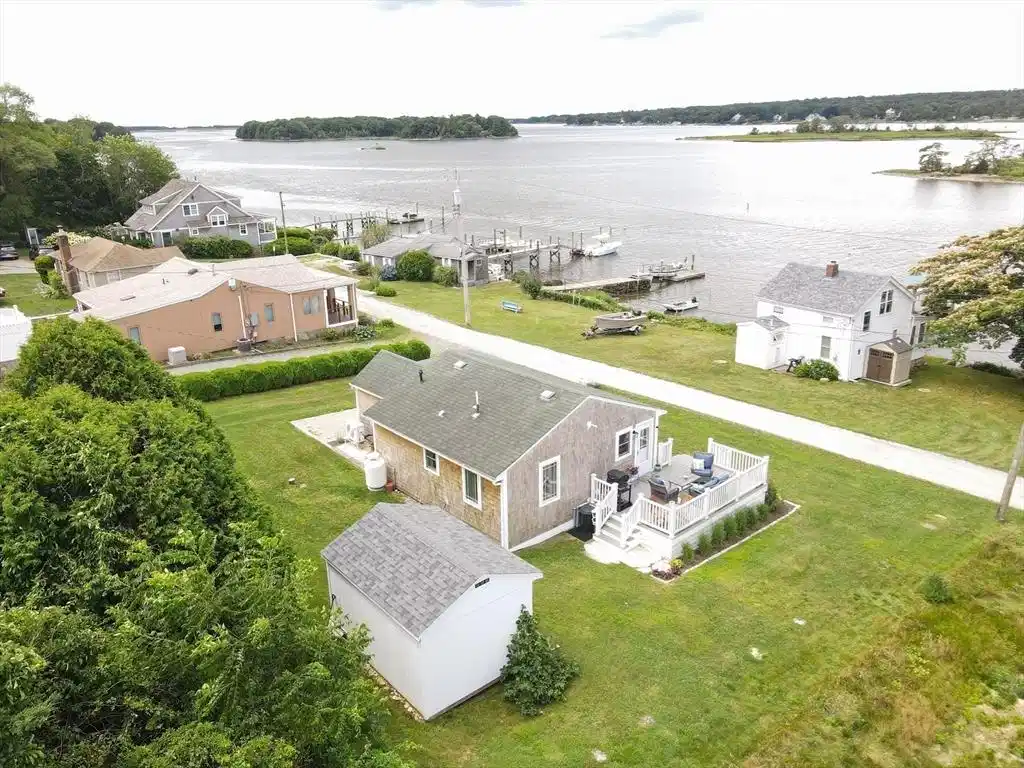
Welcome to 99 Sylvia Lane in South Westport, where this beautifully renovated cottage offers breathtaking westerly views of the East Branch of the Westport River. Rebuilt from the studs, the home features all-new plumbing, heating, insulation, electrical, windows, siding, and a thoughtfully redesigned interior that makes the most of every square foot. Whether you're looking for a year-round residence or the perfect vacation getaway, this turnkey property is ready to enjoy. The open floor plan and vaulted ceilings create a bright, spacious atmosphere, while expansive windows frame the stunning river views. The custom kitchen is finished with premium stone countertops, stainless steel appliances, and quality craftsmanship throughout. Step outside to the oversized composite deck, the perfect place to relax and take in spectacular sunsets, refreshing saltwater breezes, and the peaceful coastal setting. Shared water access directly across the street includes the right to pass and repass, making it easy to enjoy kayaking, paddleboarding, or simply spending time by the water.Tucked away on a private lane, the property also includes a new septic system to be installed by the seller prior to closing. The new sand filter system has been designed to preserve the backyard, allowing you to enjoy the outdoor space without compromising the property's layout or usability. A rare opportunity to own a like-new coastal cottage in one of South Westport's most desirable waterfront neighborhoods.

Exterior Features

  • Style Ranch
  • Construction Single Family
  • Siding Frame
  • Exterior Porch, Deck, Deck - Composite, Rain Gutters, Storage, Other
  • Roof Shingle, Rubber
  • Garage No
  • Water Private
  • Sewer Private Sewer
  • Lot Description Flood Plain, Cleared, Gentle Sloping, Other

Interior Features

  • Appliances Water Heater, Range, Microwave, Refrigerator, Washer, Dryer
  • Heating Heat Pump
  • Cooling Heat Pump
  • Living Area 804 SQFT
  • Year Built 1960

Financial Information

  • Parcel ID M:72 L:45,3001073
  • Zoning R1

Listing Information

Listing Provided Courtesy of Even Keel Realty, Inc.
Listing Agent Nicole C. Plante
The property listing data and information, or the Images, set forth herein were provided to MLS Property Information Network, Inc. from third party sources, including sellers, lessors, landlords and public records, and were compiled by MLS Property Information Network, Inc. The property listing data and information, and the Images, are for the personal, non commercial use of consumers having a good faith interest in purchasing, leasing or renting listed properties of the type displayed to them and may not be used for any purpose other than to identify prospective properties which such consumers may have a good faith interest in purchasing, leasing or renting. MLS Property Information Network, Inc. and its subscribers disclaim any and all representations and warranties as to the accuracy of the property listing data and information, or as to the accuracy of any of the Images, set forth herein.
Listing data is current as of 08/29/2026.

Contact Our Agent

By clicking “Submit,” I agree to be contacted by Lake Homes Realty, LLC, its affiliates, and real estate professionals via call, text, and email for real estate services. This includes by automated means, even if your number is on a federal, state, or our internal Do Not Call list. To opt out, you can reply "stop" at any time or reply "help" for assistance. You can also click the unsubscribe link in the emails. Message and data rates may apply. Message frequency may vary. You also agree to our Terms of Use and Privacy Policy.