5 pine tree lane

Vineyard Haven, MA 02568

$1,999,000
4 BEDS 3 BATHS
2,730 SQFT0.18 AC LOT
Residential - Single Family
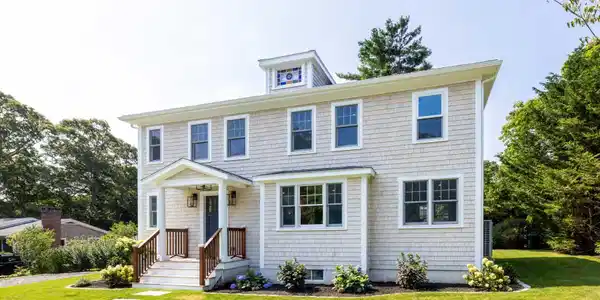
Image 1: 5 Pine Tree Lane
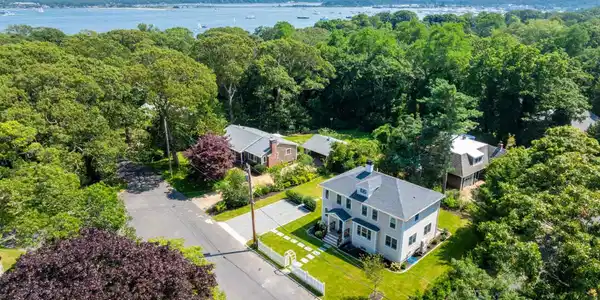
Image 2: 5 Pine Tree Lane
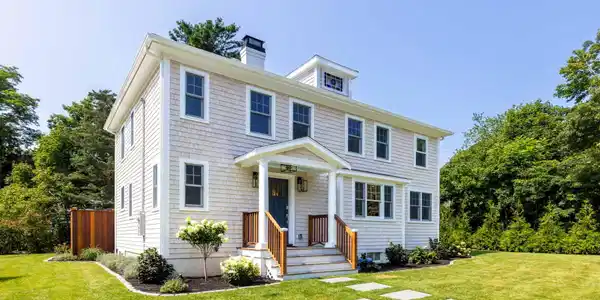
Image 3: Aerial View

Image 4: 5 Pine Tree Lane
Bedrooms 4
Total Baths 3
Full Baths 3
Square Feet 2730
Acreage 0.18
Status Active
MLS # 22603526
County Dukes
More Info
Category Residential - Single Family
Status Active
Square Feet 2730
Acreage 0.18
MLS # 22603526
County Dukes
Blending 1920s charm with modern luxury, this beautifully renovated home is tucked away in the sought-after West Chop area of Vineyard Haven. Just steps from the neighborhood beach on the pristine shores of Vineyard Sound, this elegant seaside retreat offers the perfect mix of historic character and contemporary comfort. Inside, a thoughtfully designed floor plan welcomes you with generous living spaces. At the heart of the home is a chef's kitchen featuring custom cabinetry, high-end appliances, and stylish finishes. The open-concept living and dining areas flow seamlessly, enhanced by updated systems and central air conditioning for year-round comfort. Upstairs, the primary suite provides a serene escape with a spa-like tile bath and soaking tub. Two additional guest bedrooms share a beautifully appointed full bath that also includes convenient laundry. Unique details like a compass rose stained glass window add a distinctive nautical touch. The finished lower level offers even more living space, including a large bedroom. With close proximity to downtown Vineyard Haven and the beaches of Vineyard Sound, this exceptional home captures the essence of island living. Blending 1920s charm with modern luxury, this beautifully renovated home is tucked away in the sought-after West Chop area of Vineyard Haven. Just steps from the neighborhood beach on the pristine shores of Vineyard Sound, this elegant seaside retreat offers the perfect mix of historic character and contemporary comfort. Inside, a thoughtfully designed floor plan welcomes you with generous living spaces. At the heart of the home is a chef's kitchen featuring custom cabinetry, high-end appliances, and stylish finishes perfect for both everyday living and entertaining. The open-concept living and dining areas flow seamlessly, enhanced by updated systems and central air conditioning for year-round comfort. Upstairs, the primary suite provides a serene escape with a spa-like tile bath and soaking tub. Two additional guest bedrooms share a beautifully appointed full bath that also includes convenient laundry. Unique details like a compass rose stained glass window add a distinctive nautical touch. The finished lower level offers even more living space, including a large bedroom ideal for guests or extended family. Outdoors, a stunning mahogany deck overlooks the newly landscaped backyard, complete with an outdoor shower and perfect areas for entertaining. With close proximity to downtown Vineyard Haven and the beaches of Vineyard Sound, this exceptional home captures the essence of island living timeless, refined, and move-in ready.

Exterior Features

  • Construction Single Family Residence
  • Siding Asphalt
  • Exterior Underground Sprinkler System, Outdoor Shower
  • Roof Asphalt
  • Garage No
  • Garage Description Gravel, Driveway
  • Water Public
  • Sewer Septic Tank
  • Lot Description Cleared, Level

Interior Features

  • Appliances Tankless Water Heater, Range Hood, Electric Range, Dishwasher, Refrigerator, Washer
  • Cooling Central Air
  • Basement Interior Access, Finished
  • Fireplaces 1
  • Living Area 2,730 SQFT
  • Year Built 1927
  • Stories 3

Financial Information

  • Parcel ID TISB M:0004F B:00000 L:00001
  • Zoning R25

Listing Information

Listing Provided Courtesy of Wallace & Co. Sotheby's International Realty
The data for this listing came from the Cape Cod and Islands MLS.
Listing data is current as of 09/15/2026.

Contact Our Agent

By clicking “Submit,” I agree to be contacted by Lake Homes Realty, LLC, its affiliates, and real estate professionals via call, text, and email for real estate services. This includes by automated means, even if your number is on a federal, state, or our internal Do Not Call list. To opt out, you can reply "stop" at any time or reply "help" for assistance. You can also click the unsubscribe link in the emails. Message and data rates may apply. Message frequency may vary. You also agree to our Terms of Use and Privacy Policy.