New Listing

52 calef ave

Swansea, MA 02777

$599,888
2 BEDS 2 BATHS
1,102 SQFT0.37 AC LOT
Residential - Single Family
New Listing
Image 1
Image 2
Image 3
Image 4
Bedrooms 2
Total Baths 2
Full Baths 2
Square Feet 1102
Acreage 0.37
Status Active
MLS # 73572907
County Bristol
More Info
Category Residential - Single Family
Status Active
Square Feet 1102
Acreage 0.37
MLS # 73572907
County Bristol
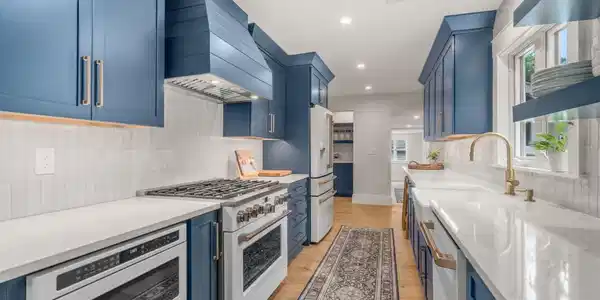
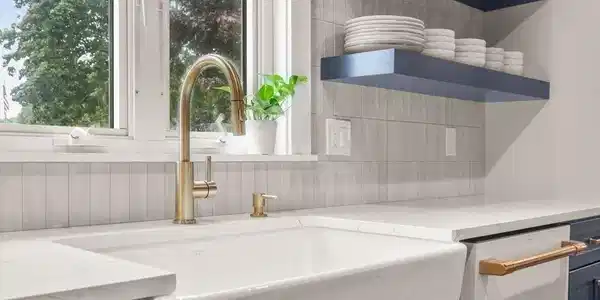
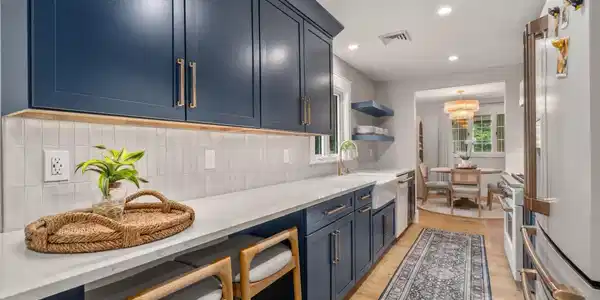

Welcome to 52 Calef Avenue, a charming coastal cottage thoughtfully renovated with quality craftsmanship and attention to detail. Created with the intention of being a long-term home, every improvement was carefully chosen to blend comfort, style, and function. An unexpected change in plans now offers a rare opportunity to own this truly move-in-ready, beautiful Two-Bedroom, Two-Bathroom home in the desirable Gardner's Neck neighborhood. The light-filled open living and dining area flows seamlessly into a stunning kitchen featuring stunning white GE Café appliances, a pantry bar, and peninsula seating perfect for morning coffee, casual dining. The primary bedroom includes double closet, and a private full bath, while the second bedroom offers its own double closet and direct access to the sleek secondary full bath. A spacious mudroom and laundry room with a side-by-side washer and dryer anchor the rear entry. Behind the scenes, extensive improvements ensure peace of mind, including all-new energy-efficient heating, electrical service, an on-demand hot water system, a dry-fitted basement with new access stairs, and a brand-new septic system. A built-in generator, detached garage, and countless additional interior upgrades reflect the care and quality invested throughout the property. Enjoy the ease of coastal living with a stone's throw to water, marina, and nearby Cedar Cove Clubhouse. Whether you're seeking a year-round residence, weekend retreat, or an exceptional condo alternative, 52 Calef Avenue offers you modern amenities and timeless quality in a coastal community.

Exterior Features

  • Style Ranch
  • Construction Single Family
  • Siding Frame
  • Exterior Porch - Enclosed, Rain Gutters, Screens
  • Roof Shingle
  • Garage Yes
  • Garage Description 2
  • Water Public
  • Sewer Public Sewer, Private Sewer
  • Lot Description Cleared

Interior Features

  • Appliances Gas Water Heater, Tankless Water Heater, Microwave, Washer, Dryer, ENERGY STAR Qualified Refrigerator, Wine Refrigerator, ENERGY STAR Qualified Dishwasher, Range Hood, Range
  • Heating Central, Forced Air, Natural Gas
  • Cooling Central Air
  • Basement Full, Crawl Space, Interior Entry, Bulkhead, Concrete
  • Living Area 1,102 SQFT
  • Year Built 1927

Neighborhood & Schools

  • Subdivision Gardner's Neck
  • Elementary School Gardner/Brown
  • Middle School Case Jr
  • High School Case High

Financial Information

  • Parcel ID M:42.0 B:0032 L:000,3609457
  • Zoning RR

Listing Information

Listing Provided Courtesy of Frank Smith Real Estate, Inc.
Listing Agent Jennifer A. Preston
The property listing data and information, or the Images, set forth herein were provided to MLS Property Information Network, Inc. from third party sources, including sellers, lessors, landlords and public records, and were compiled by MLS Property Information Network, Inc. The property listing data and information, and the Images, are for the personal, non commercial use of consumers having a good faith interest in purchasing, leasing or renting listed properties of the type displayed to them and may not be used for any purpose other than to identify prospective properties which such consumers may have a good faith interest in purchasing, leasing or renting. MLS Property Information Network, Inc. and its subscribers disclaim any and all representations and warranties as to the accuracy of the property listing data and information, or as to the accuracy of any of the Images, set forth herein.
Listing data is current as of 09/21/2026.

Contact Our Agent

By clicking “Submit,” I agree to be contacted by Lake Homes Realty, LLC, its affiliates, and real estate professionals via call, text, and email for real estate services. This includes by automated means, even if your number is on a federal, state, or our internal Do Not Call list. To opt out, you can reply "stop" at any time or reply "help" for assistance. You can also click the unsubscribe link in the emails. Message and data rates may apply. Message frequency may vary. You also agree to our Terms of Use and Privacy Policy.