346 durfee st

Fall River, MA 02720

$299,900
3 BEDS 1 BATH
1,124 SQFT
Residential - Condominium
Image 1
Image 2
Image 3
Image 4
Bedrooms 3
Total Baths 1
Full Baths 1
Square Feet 1124
Status Active Under Contract
MLS # 73556722
County Bristol
More Info
Category Residential - Condominium
Status Active Under Contract
Square Feet 1124
MLS # 73556722
County Bristol
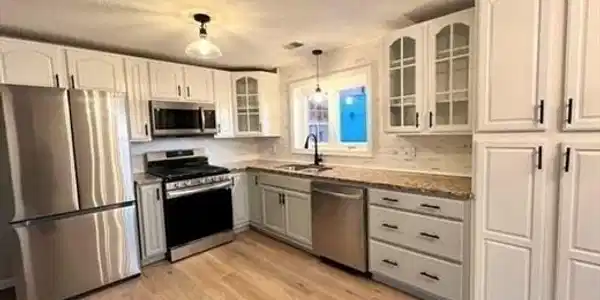
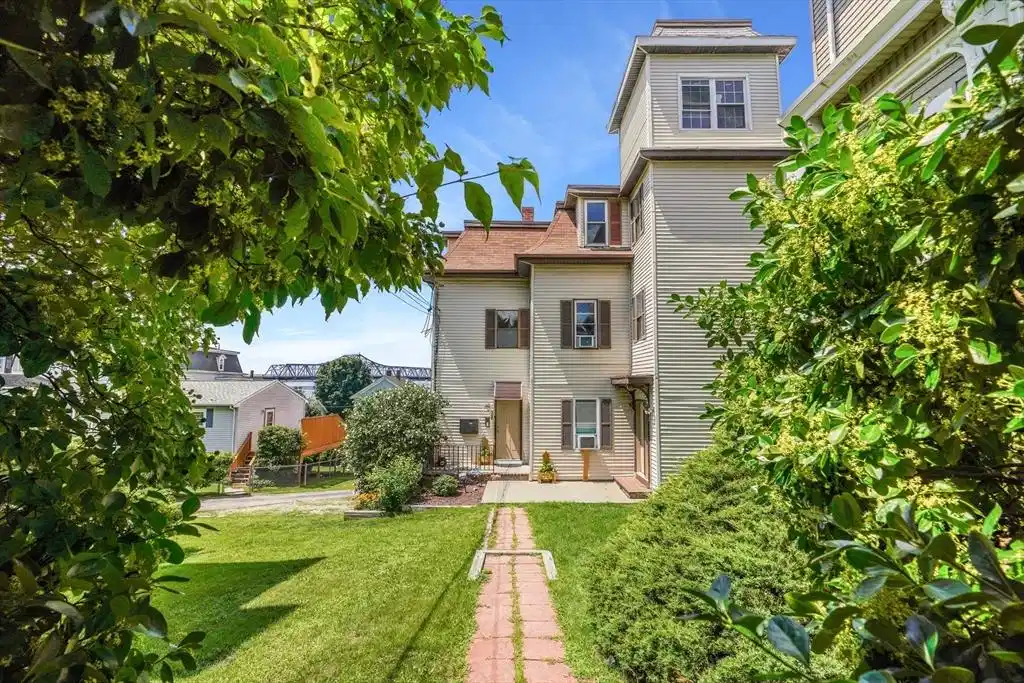
Wake up to sweeping city views and enjoy low-maintenance living in this beautifully updated 3 bedroom, 1 bath condominium in the heart of Fall River. Perched on the second floor, this bright and inviting home offers an open concept floor plan designed for both comfortable everyday living and effortless entertaining.The spacious kitchen flows seamlessly into the living area, while a private balcony provides the perfect place to enjoy your morning coffee or unwind at the end of the day overlooking the city. Additional highlights include **low HOA fees**, deeded off-street parking for one vehicle, dedicated basement storage, and a move-in-ready interior that blends modern updates with everyday convenience. Ideally located just minutes from the new Fall River MBTA Commuter Rail station, commuting to Boston and surrounding communities has never been more convenient. You'll also enjoy easy access to the waterfront, Battleship Cove, restaurants, shopping, parks, and major highways. Whether you're searching for your first home, looking to downsize, or adding to your investment portfolio, this condo offers an exceptional combination of value, location, and lifestyle.

Exterior Features

  • Construction Condo
  • Siding Frame
  • Exterior Balcony
  • Roof Shingle
  • Garage No
  • Water Public
  • Sewer Public Sewer

Interior Features

  • Heating Forced Air, Natural Gas
  • Cooling Central Air
  • Basement Y
  • Living Area 1,124 SQFT
  • Year Built 1900
  • Stories 1

Financial Information

  • Parcel ID M:0O13 B:0000 L:6503,2834248
  • Zoning N/A

Listing Information

Listing Provided Courtesy of revolv of Dartmouth
Listing Agent Kimberly Silva
The property listing data and information, or the Images, set forth herein were provided to MLS Property Information Network, Inc. from third party sources, including sellers, lessors, landlords and public records, and were compiled by MLS Property Information Network, Inc. The property listing data and information, and the Images, are for the personal, non commercial use of consumers having a good faith interest in purchasing, leasing or renting listed properties of the type displayed to them and may not be used for any purpose other than to identify prospective properties which such consumers may have a good faith interest in purchasing, leasing or renting. MLS Property Information Network, Inc. and its subscribers disclaim any and all representations and warranties as to the accuracy of the property listing data and information, or as to the accuracy of any of the Images, set forth herein.
Listing data is current as of 08/29/2026.

Contact Our Agent

By clicking “Submit,” I agree to be contacted by Lake Homes Realty, LLC, its affiliates, and real estate professionals via call, text, and email for real estate services. This includes by automated means, even if your number is on a federal, state, or our internal Do Not Call list. To opt out, you can reply "stop" at any time or reply "help" for assistance. You can also click the unsubscribe link in the emails. Message and data rates may apply. Message frequency may vary. You also agree to our Terms of Use and Privacy Policy.