301 westhill avenue

Somerset, MA 02726

$525,000
3 BEDS 1.5 BATHS
1,592 SQFT0.25 AC LOT
Residential - Single Family
Image 1
Image 2
Image 3
Image 4
Bedrooms 3
Total Baths 2
Full Baths 1
Square Feet 1592
Acreage 0.25
Status Active Under Contract
MLS # 73563516
County Bristol
More Info
Category Residential - Single Family
Status Active Under Contract
Square Feet 1592
Acreage 0.25
MLS # 73563516
County Bristol
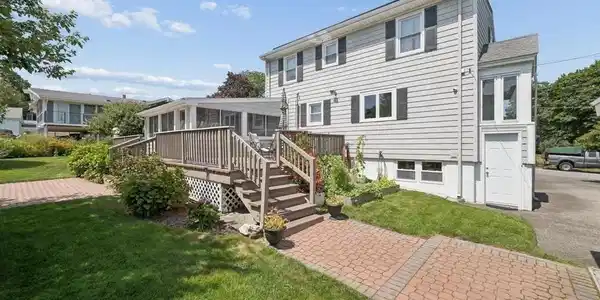
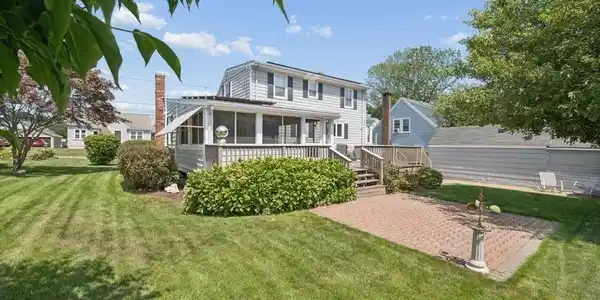
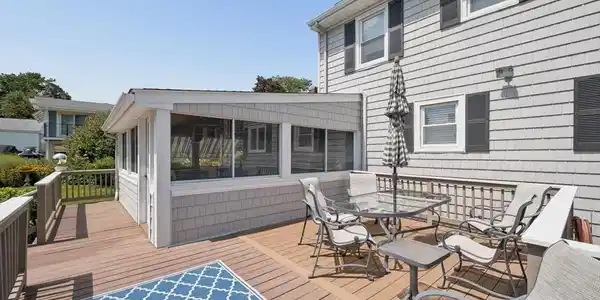
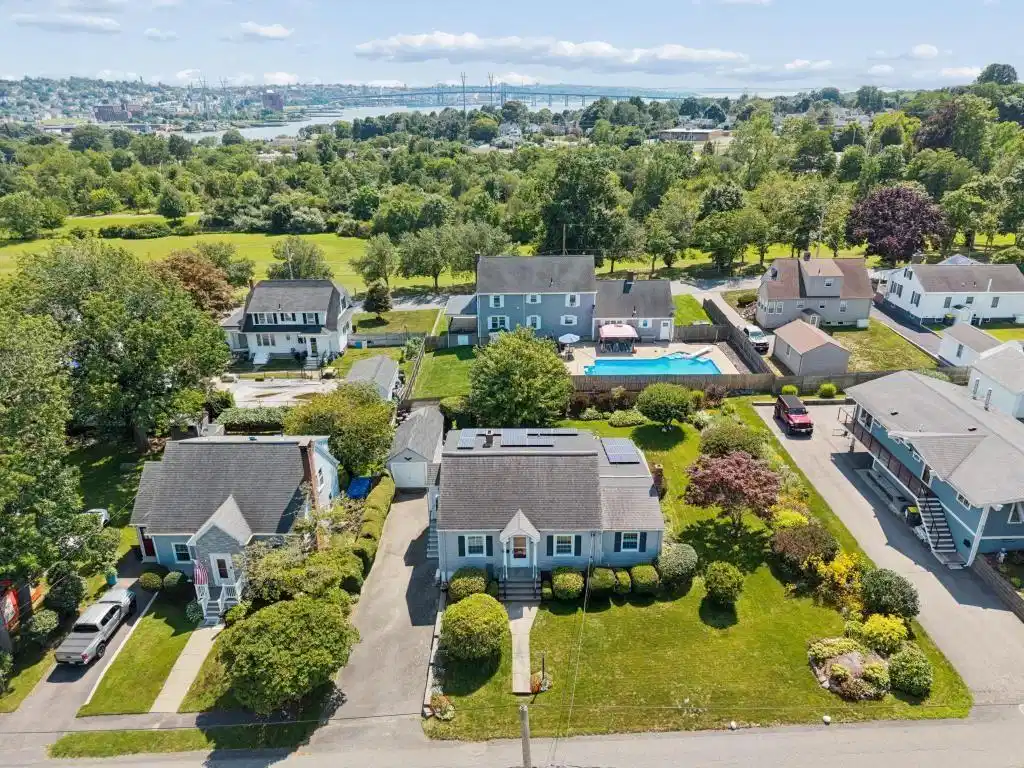
Highest and Best offers due Thursday August 20th by 6pm. Beautifully maintained Cape offering 3 bedrooms and 1.5 baths in a desirable, established Somerset neighborhood. Conveniently located near schools, town amenities, and just 1.9 miles from the MBTA commuter rail. Freshly painted throughout, this move-in ready home features a flexible floor plan with a first-floor bedroom or home office and a spacious half bath. Kitchen features include granite countertops and breakfast bar and custom wood cabinets. The adjoining dining room has hardwood floors that extend throughout the first floor into the library/bar area and into the vaulted family room with masonry accent wall. The family room connects to an enclosed four-.season porch which overlooks a beautifully landscaped backyard with mature perennials, a five-zone irrigation system and a generously sized composite and wood deck. Upstairs layout includes two generous bedrooms and double vanity bathroom paired with a tiled shower/tub combo. Pride of ownership is evident inside and out. Additional highlights include owned solar panels that generate quarterly utility credits, mini-split cooling units, on-demand hot water heater and a five-zone gas furnace for year round efficiency. The full basement is accessible from both interior and exterior and offers abundant storage, a laundry area with utility sink, and flexible space for a home gym, workshop, or hobbies, and a professional-grade dehumidifier for added comfort. Additional storage is available in the detached one stall garage with adjoining lumber shed. Lovingly maintained by the same family for many years, this turnkey home is ready for its next owners. Furnishings may remain with the sale. Join us at our first Open House on Sunday August 16th, 11a-1pm.

Exterior Features

  • Style Cape
  • Construction Single Family
  • Siding Frame, Stone
  • Exterior Porch - Enclosed, Deck, Deck - Wood, Deck - Composite, Rain Gutters, Professional Landscaping, Sprinkler System, Garden
  • Roof Shingle
  • Garage Yes
  • Garage Description 1
  • Water Public
  • Sewer Public Sewer

Interior Features

  • Appliances Gas Water Heater, Tankless Water Heater, Range, Dishwasher, Microwave, Refrigerator, Washer, Dryer, Water Treatment
  • Heating Baseboard, Natural Gas, Fireplace(s)
  • Cooling Wall Unit(s), 3 or More
  • Basement Full, Partially Finished, Walk-Out Access, Interior Entry, Sump Pump, Concrete
  • Living Area 1,592 SQFT
  • Year Built 1946

Financial Information

  • Parcel ID 2954315
  • Zoning R1

Listing Information

Listing Provided Courtesy of T L Holland Agency
Listing Agent Christine Ready Noonan
The property listing data and information, or the Images, set forth herein were provided to MLS Property Information Network, Inc. from third party sources, including sellers, lessors, landlords and public records, and were compiled by MLS Property Information Network, Inc. The property listing data and information, and the Images, are for the personal, non commercial use of consumers having a good faith interest in purchasing, leasing or renting listed properties of the type displayed to them and may not be used for any purpose other than to identify prospective properties which such consumers may have a good faith interest in purchasing, leasing or renting. MLS Property Information Network, Inc. and its subscribers disclaim any and all representations and warranties as to the accuracy of the property listing data and information, or as to the accuracy of any of the Images, set forth herein.
Listing data is current as of 08/30/2026.

Contact Our Agent

By clicking “Submit,” I agree to be contacted by Lake Homes Realty, LLC, its affiliates, and real estate professionals via call, text, and email for real estate services. This includes by automated means, even if your number is on a federal, state, or our internal Do Not Call list. To opt out, you can reply "stop" at any time or reply "help" for assistance. You can also click the unsubscribe link in the emails. Message and data rates may apply. Message frequency may vary. You also agree to our Terms of Use and Privacy Policy.