282 longhill ave

Somerset, MA 02726

$559,900
3 BEDS 1.5 BATHS
1,602 SQFT0.21 AC LOT
Residential - Single Family
Image 1
Image 2
Image 3
Image 4
Bedrooms 3
Total Baths 2
Full Baths 1
Square Feet 1602
Acreage 0.22
Status Active Under Contract
MLS # 73572000
County Bristol
More Info
Category Residential - Single Family
Status Active Under Contract
Square Feet 1602
Acreage 0.22
MLS # 73572000
County Bristol
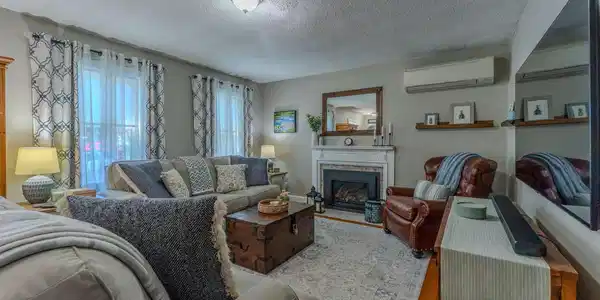
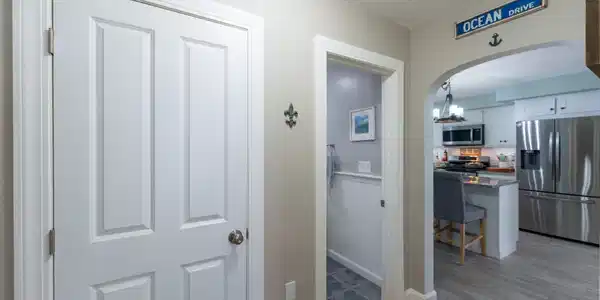
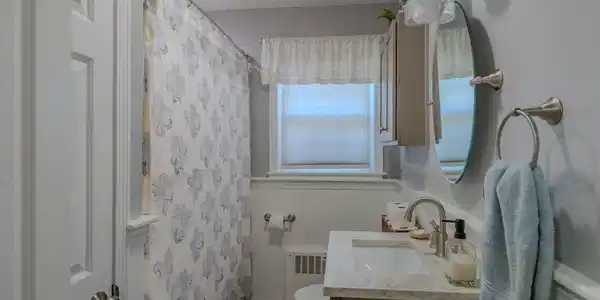

Welcome to 282 Longhill Avenue! This beautifully renovated and impeccably maintained Cape-style residence is nestled in one of Somerset's most desirable neighborhoods. Built in 1950, this charming property seamlessly combines classic architectural character with modern upgrades. Step inside to a bright and inviting living room anchored by a brick fireplace with a remote-controlled gas insert and gleaming hardwood floors that flow throughout the home. The heart of the house is the completely updated kitchen, which features tile flooring, granite counters, a center island, and three-year-old stainless steel appliances. With 3 bedrooms, 1.5 bathrooms, and a well-sized dining room, the layout offers plenty of comfortable space for everyone. The interior transitions smoothly to outdoor living through a lovely enclosed rear porch. This space leads directly onto an over-sized wood deck, which overlooks a spacious and private backyard perfect for relaxing or entertaining. Situated on a spectacularly landscaped 0.22-acre lot, the location offers incredible convenience for commuters. You can access both Interstate 195 and Route 24 in under five minutes, and local shopping, dining, and amenities along US Route 6 are just moments away. Major updates ensure peace of mind for years to come. The home is fully equipped with mini-split air conditioning, a high-efficiency heating system with on-demand hot water, upgraded 100-amp electrical service, a convenient EV charging outlet, and a recently rebuilt chimney (2024).

Exterior Features

  • Style Cape
  • Construction Single Family
  • Siding Frame
  • Exterior Porch - Enclosed, Deck - Wood, Patio, Rain Gutters, Storage
  • Roof Shingle
  • Garage No
  • Water Public
  • Sewer Public Sewer
  • Lot Description Cleared, Level

Interior Features

  • Appliances Gas Water Heater, Range, Dishwasher, Microwave, Refrigerator, Washer, Dryer, Plumbed For Ice Maker
  • Heating Baseboard, Natural Gas, Ductless
  • Cooling Ductless
  • Basement Full, Sump Pump
  • Fireplaces 1
  • Living Area 1,602 SQFT
  • Year Built 1950

Financial Information

  • Parcel ID M:0B4 L:0114,3472832
  • Zoning R1

Listing Information

Listing Provided Courtesy of Keller Williams South Watuppa
The property listing data and information, or the Images, set forth herein were provided to MLS Property Information Network, Inc. from third party sources, including sellers, lessors, landlords and public records, and were compiled by MLS Property Information Network, Inc. The property listing data and information, and the Images, are for the personal, non commercial use of consumers having a good faith interest in purchasing, leasing or renting listed properties of the type displayed to them and may not be used for any purpose other than to identify prospective properties which such consumers may have a good faith interest in purchasing, leasing or renting. MLS Property Information Network, Inc. and its subscribers disclaim any and all representations and warranties as to the accuracy of the property listing data and information, or as to the accuracy of any of the Images, set forth herein.
Listing data is current as of 09/21/2026.

Contact Our Agent

By clicking “Submit,” I agree to be contacted by Lake Homes Realty, LLC, its affiliates, and real estate professionals via call, text, and email for real estate services. This includes by automated means, even if your number is on a federal, state, or our internal Do Not Call list. To opt out, you can reply "stop" at any time or reply "help" for assistance. You can also click the unsubscribe link in the emails. Message and data rates may apply. Message frequency may vary. You also agree to our Terms of Use and Privacy Policy.