New Listing

48 auburndale road

Marblehead, MA 01945

$1,000,000
3 BEDS 2 BATHS
2,239 SQFT0.2 AC LOT
Residential - Single Family
New Listing
Image 1
Image 2
Image 3
Image 4
Bedrooms 3
Total Baths 2
Full Baths 2
Square Feet 2239
Acreage 0.2
Status Active Under Contract
MLS # 73565140
County Essex
More Info
Category Residential - Single Family
Status Active Under Contract
Square Feet 2239
Acreage 0.2
MLS # 73565140
County Essex
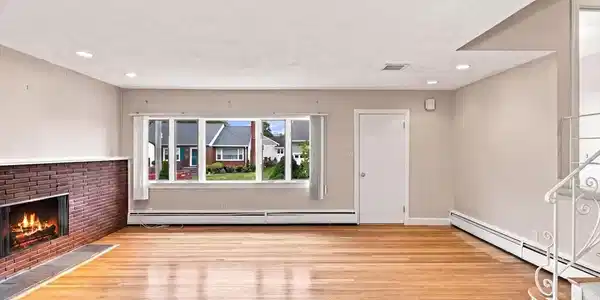
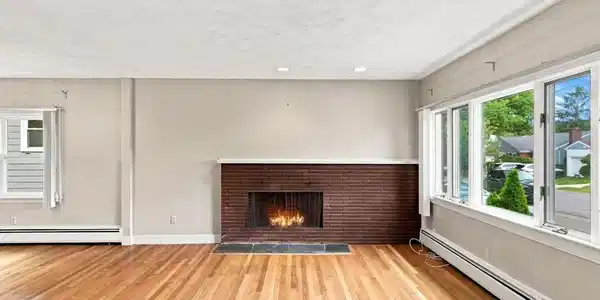
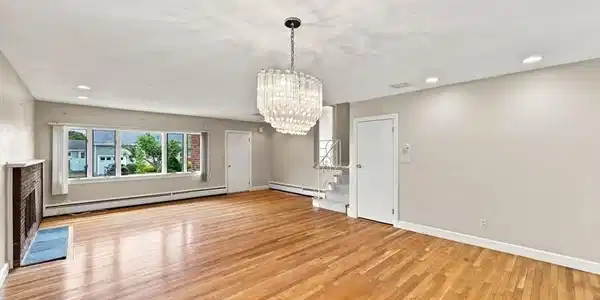
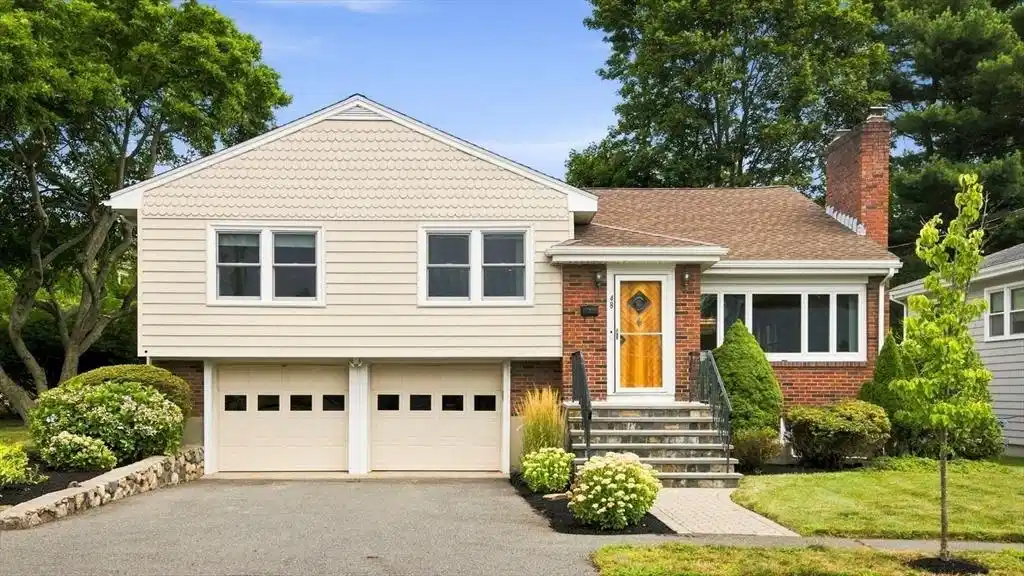
Welcome to one of Marblehead’s most sought-after neighborhoods, where the charm of coastal living meets everyday convenience. Located near the bike path and scenic walking trails, this inviting home is just moments from local schools, beautiful beaches, parks, restaurants, and all that Marblehead has to offer. Lovingly owned and cared for by the same family for more than 50 years. This home has been thoughtfully maintained and updated over the years. Improvements include an updated kitchen, newer windows, and has been expanded since it was built with a newer and enclosed large three-season porch with a cathedral ceiling and walls of glass.The porch flows right off of the kitchen and happens to be the owner's favorite room in the house! The well-designed floor plan offers three comfortable bedrooms, including a primary bedroom with an attached bath and built-in closet space. There is even a 4th bedroom option that the office provides. Two full bathrooms on the bedroom level plus a linen closet with a laundry chute. The property also provides wonderful opportunities for outdoor enjoyment, with a three-season porch, deck, and backyard. Additional features include central air conditioning, underground irrigation, an upstairs office, and two lower-level playrooms plus a workshop. The basement offers practical amenities, including soapstone laundry sinks and space for a beach shower. An attached two-car garage offers easy access and valuable storage—especially appreciated during New England winters. Set in a wonderful, established neighborhood close to recreation, schools, beaches, dining, and everyday amenities, this cherished home offers a special opportunity to enjoy the best of Marblehead living.

Exterior Features

  • Style Split Entry, Other (See Remarks)
  • Construction Single Family
  • Siding Frame
  • Exterior Porch - Enclosed, Deck, Deck - Wood, Rain Gutters, Professional Landscaping, Sprinkler System, Screens, Fruit Trees, Stone Wall
  • Roof Shingle
  • Garage Yes
  • Garage Description 2
  • Water Public
  • Sewer Public Sewer
  • Lot Description Easements

Interior Features

  • Appliances Water Heater, Oven, Dishwasher, Disposal, Microwave, Range, Refrigerator, Freezer, Plumbed For Ice Maker
  • Heating Baseboard, Oil, Fireplace(s)
  • Cooling Central Air, Wall Unit(s)
  • Basement Full, Partially Finished, Interior Entry, Sump Pump, Concrete
  • Fireplaces 1
  • Living Area 2,239 SQFT
  • Year Built 1956

Neighborhood & Schools

  • Subdivision Near the Bike Path and part of the Clifton Neighborhood
  • Elementary School Glover
  • Middle School Marblehead Veterans
  • High School Marblehead High

Financial Information

  • Parcel ID M:0030 B:0003 L:0000,2020756
  • Zoning SR

Listing Information

Listing Provided Courtesy of Gibson Sotheby's International Realty
Listing Agent Hilary Foutes
The property listing data and information, or the Images, set forth herein were provided to MLS Property Information Network, Inc. from third party sources, including sellers, lessors, landlords and public records, and were compiled by MLS Property Information Network, Inc. The property listing data and information, and the Images, are for the personal, non commercial use of consumers having a good faith interest in purchasing, leasing or renting listed properties of the type displayed to them and may not be used for any purpose other than to identify prospective properties which such consumers may have a good faith interest in purchasing, leasing or renting. MLS Property Information Network, Inc. and its subscribers disclaim any and all representations and warranties as to the accuracy of the property listing data and information, or as to the accuracy of any of the Images, set forth herein.
Listing data is current as of 08/29/2026.

Contact Our Agent

By clicking “Submit,” I agree to be contacted by Lake Homes Realty, LLC, its affiliates, and real estate professionals via call, text, and email for real estate services. This includes by automated means, even if your number is on a federal, state, or our internal Do Not Call list. To opt out, you can reply "stop" at any time or reply "help" for assistance. You can also click the unsubscribe link in the emails. Message and data rates may apply. Message frequency may vary. You also agree to our Terms of Use and Privacy Policy.