4 hadley heights way

Freetown, MA 02702

$1,100,000
4 BEDS 2.5 BATHS
2,258 SQFT1.63 AC LOT
Residential - Single Family
Image 1
Image 2
Image 3
Image 4
Bedrooms 4
Total Baths 3
Full Baths 2
Square Feet 2258
Acreage 1.64
Status Active
MLS # 73570751
County Bristol
More Info
Category Residential - Single Family
Status Active
Square Feet 2258
Acreage 1.64
MLS # 73570751
County Bristol
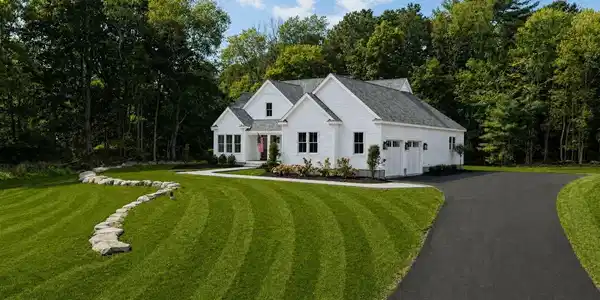
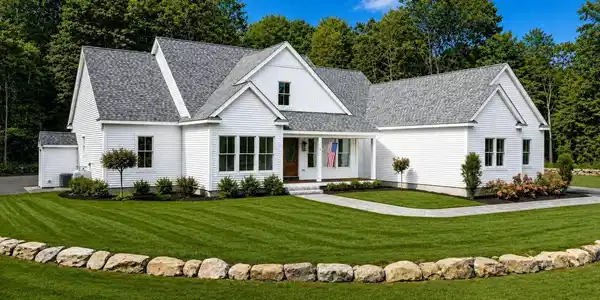
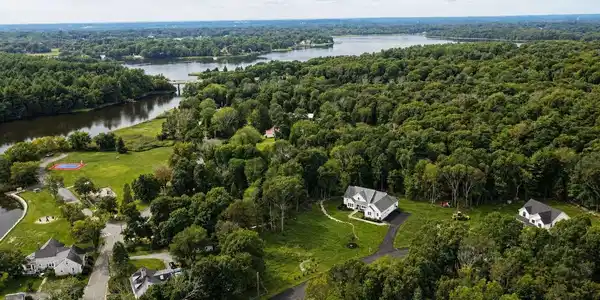

Luxury new construction in the heart of historic Assonet Village. One level living on 1.6 acres in a quiet, new 3 lot cul-de-sac. The builders have put care and attention into every detail. This gorgeous home features 4 bedrooms, 2.5 baths, open-concept living areas, and a spacious 2-car garage. Custom grade finishes throughout - separate dedicated pantry with additional cabinets and a 2nd sink, first floor laundry room with convenient entry from both the hallway and master closet, modern hardwood flooring, cozy gas fireplace, wainscoting, and a neutral paint palette. The private primary suite has a full bath with double vanity, zero entry shower, soaking tub, water closet, and oversized closet. Exterior highlights include a covered front porch, and a secluded covered back deck. Large attic, and full basement offer two great options for future expansion. Enjoy seasonal water views and proximity to the Assonet River, and the Village Four Corners. Located just across Water Street from Hathaway Park. Watch the 4th of July fireworks right from your own yard. Minutes from highway access and the Freetown MBTA Commuter Rail Station makes commuting a breeze. This home is a must-see!* Home is under construction. Grass and driveway have been digitally enhanced in photos. The yard is being loamed and seeded, and driveway is being installed. On schedule for October completion date.

Exterior Features

  • Style Ranch
  • Construction Single Family
  • Siding Conventional (2x4-2x6)
  • Exterior Porch, Covered Patio/Deck, Decorative Lighting
  • Roof Shingle
  • Garage Yes
  • Garage Description 2
  • Water Public
  • Sewer Private Sewer
  • Lot Description Cul-De-Sac, Wooded, Cleared

Interior Features

  • Appliances Electric Water Heater
  • Heating Central, Propane
  • Cooling Central Air
  • Basement Full, Walk-Out Access, Interior Entry
  • Fireplaces 1
  • Living Area 2,258 SQFT
  • Year Built 2026

Financial Information

  • Parcel ID M:211 P:214.01,5164506
  • Zoning VR

Listing Information

Listing Provided Courtesy of RE/MAX Vantage
Listing Agent Team ROSO
The property listing data and information, or the Images, set forth herein were provided to MLS Property Information Network, Inc. from third party sources, including sellers, lessors, landlords and public records, and were compiled by MLS Property Information Network, Inc. The property listing data and information, and the Images, are for the personal, non commercial use of consumers having a good faith interest in purchasing, leasing or renting listed properties of the type displayed to them and may not be used for any purpose other than to identify prospective properties which such consumers may have a good faith interest in purchasing, leasing or renting. MLS Property Information Network, Inc. and its subscribers disclaim any and all representations and warranties as to the accuracy of the property listing data and information, or as to the accuracy of any of the Images, set forth herein.
Listing data is current as of 09/21/2026.

Contact Our Agent

By clicking “Submit,” I agree to be contacted by Lake Homes Realty, LLC, its affiliates, and real estate professionals via call, text, and email for real estate services. This includes by automated means, even if your number is on a federal, state, or our internal Do Not Call list. To opt out, you can reply "stop" at any time or reply "help" for assistance. You can also click the unsubscribe link in the emails. Message and data rates may apply. Message frequency may vary. You also agree to our Terms of Use and Privacy Policy.